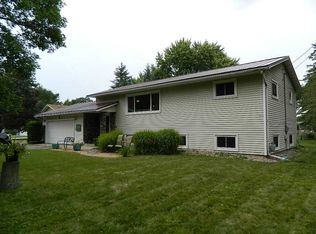
Welcome to 4802 Augustine Avenue, a charming single-family home with 2 stall attach garage, in the heart of Weston. Located in a highly desirable area, close to shopping and schools.With a spacious layout spanning 2,298 square feet, this home features 5 bedrooms+ pantry/storage room, a workshop for the handi person and for your 4 leggers, a condo for your dogs with ac/heat, 2.5 bath. Ample space for your growing family and furry members. The interior boasts a comfortable living and family area. New SS appliances, new floorings, ample storage space throughout garage and house. Spacious with peaceful privacy, this property provides plenty of outdoor space for recreation and relaxation. The expansive fenced in yard offers privacy and separate dog area with established gardens and raised bed for endless gardening. 2 sheds and a greenhouse for all your gardening and supplies . Full of established ripe and fruiting blueberries strawberries, honeyberries, currants, rhubarbs, asparagus, rasberries, pears, apples and 5 types of plum trees.
Active
$345,900
4802 AUGUSTINE AVENUE, Weston, WI 54476
5beds
2,298sqft
Single Family Residence
Built in 1975
0.76 Acres Lot
$331,800 Zestimate®
$151/sqft
$-- HOA
What's special
Separate dog areaNew floorings
- 1 hour |
- 41 |
- 2 |
Zillow last checked:
Listing updated:
Listed by:
LESLIE BOYEA 920-490-7446,
QUORUM ENTERPRISES, INC.
Source: WIREX MLS,MLS#: 22603159
Originating MLS: Central WI Board of REALTORS
Loading...
Facts & features
Interior
Bedrooms & bathrooms
- Bedrooms: 5
- Bathrooms: 3
- Full bathrooms: 2
- 1/2 bathrooms: 1
- Main level bedrooms: 3
Primary bedroom
- Level: Main
- Area: 154
- Dimensions: 14 x 11
Bedroom 2
- Level: Main
- Area: 156
- Dimensions: 13 x 12
Bedroom 3
- Level: Main
- Area: 143
- Dimensions: 13 x 11
Bedroom 4
- Level: Lower
- Area: 154
- Dimensions: 14 x 11
Bedroom 5
- Level: Lower
- Area: 288
- Dimensions: 18 x 16
Bathroom
- Features: Stubbed For Bathroom on Lower, Master Bedroom Bath
Dining room
- Level: Main
- Area: 110
- Dimensions: 10 x 11
Living room
- Level: Main
- Area: 266
- Dimensions: 19 x 14
Heating
- Natural Gas, Hot Water
Cooling
- Central Air
Appliances
- Included: Refrigerator, Range/Oven, Dishwasher, Microwave, Disposal, Washer, Dryer, Freezer
Features
- Ceiling Fan(s), High Speed Internet
- Windows: Window Coverings
- Basement: Finished,Block
Interior area
- Total structure area: 2,298
- Total interior livable area: 2,298 sqft
- Finished area above ground: 1,416
- Finished area below ground: 882
Property
Parking
- Total spaces: 2
- Parking features: 2 Car, Attached, Garage Door Opener
- Attached garage spaces: 2
Features
- Levels: Bi-Level
- Fencing: Fenced Yard
Lot
- Size: 0.76 Acres
- Dimensions: 33149
Details
- Additional structures: Storage
- Parcel number: 19228081630065
- Zoning: Residential
Construction
Type & style
- Home type: SingleFamily
- Architectural style: Raised Ranch
- Property subtype: Single Family Residence
Materials
- Brick, Aluminum Siding
- Roof: Shingle
Condition
- 21+ Years
- New construction: No
- Year built: 1975
Utilities & green energy
- Sewer: Public Sewer
- Water: Public
- Utilities for property: Cable Available
Community & HOA
Community
- Security: Smoke Detector(s)
Location
- Region: Weston
- Municipality: Weston
Financial & listing details
- Price per square foot: $151/sqft
- Tax assessed value: $254,800
- Annual tax amount: $3,973
- Date on market: 7/9/2026
Estimated market value
$331,800
$315,000 - $352,000
$2,437/mo
Price history
| Date | Event | Price |
|---|---|---|
| 7/9/2026 | Listed for sale | $345,900+31%$151/sqft |
Source: | ||
| 10/30/2023 | Sold | $264,000-0.3%$115/sqft |
Source: | ||
| 9/22/2023 | Contingent | $264,900$115/sqft |
Source: | ||
| 9/19/2023 | Listed for sale | $264,900$115/sqft |
Source: | ||
Public tax history
| Year | Property taxes | Tax assessment |
|---|---|---|
| 2024 | $3,989 +14.9% | $254,800 +66.8% |
| 2023 | $3,472 -4.4% | $152,800 |
| 2022 | $3,632 +2.7% | $152,800 |
| 2021 | $3,535 +0.2% | $152,800 |
| 2020 | $3,530 +2.9% | $152,800 |
| 2019 | $3,430 +4.4% | $152,800 |
| 2018 | $3,286 +3.3% | $152,800 |
| 2017 | $3,182 +1.1% | $152,800 |
| 2016 | $3,148 +2.5% | $152,800 |
| 2015 | $3,072 +1.5% | $152,800 +0.3% |
| 2014 | $3,026 -3.6% | $152,300 |
| 2013 | $3,141 +2.9% | $152,300 |
| 2012 | $3,052 -1.9% | $152,300 |
| 2011 | $3,112 +3.2% | $152,300 |
| 2010 | $3,016 -0.9% | $152,300 |
| 2009 | $3,042 -3.3% | $152,300 |
| 2008 | $3,145 +3.9% | $152,300 |
| 2007 | $3,026 +9.8% | $152,300 +29.8% |
| 2006 | $2,756 +3.1% | $117,300 |
| 2005 | $2,674 +3.5% | $117,300 |
| 2004 | $2,583 +2.4% | $117,300 |
| 2003 | $2,522 -3.8% | $117,300 |
| 2002 | $2,621 | $117,300 |
Find assessor info on the county website
Monthly payment
Est. payment$--/mo
Payment breakdown
Explore the cost of this home by adjusting the details. Changes won't be saved.All calculations are estimates and provided by Zillow, Inc. for informational purposes only. Actual amounts may vary.
HOA fees may include property taxes on listings classified as Co-Ops. Contact the listing agent and/or owner for fee details.
Mortgage interest rates are dependent on a number of factors, including credit score, down payment, and repayment length. Interest rate data provided by Zillow Group Marketplace, Inc. as of 1/1/1970 from various mortgage lenders with which we have lead or other similar arrangements; the Estimated Payment is an average of those rates.
See how much you could borrow to make a competitive offer.
Climate risks
Neighborhood: 54476
Nearby schools
GreatSchools rating
- 6/10Weston Elementary SchoolGrades: PK-5Distance: 0.4 mi
- 9/10D C Everest Junior High SchoolGrades: 8-9Distance: 2.1 mi
- 6/10D C Everest High SchoolGrades: 10-12Distance: 1.7 mi
A local agent can set up tours, give advice and negotiate with sellers.
- Wisconsin
- Marathon County
- Weston
- 54476
- 4802 AUGUSTINE AVENUE