Skip main navigation
Sold
  • Price Unknown

    4802 Backswing Way, San Antonio, TX 78261

    4beds
    1,901sqft
    Single Family Residence
    Built in 2020
    5,662.8 Square Feet Lot
    $371,600 Zestimate®
    $--/sqft
    $2,223 Estimated rent

    Home value

    $371,600

    $353,000 - $390,000

    $2,223/mo

    Zestimate® history
    Loading
    Loading...

    Owner options

    List your home for rent

    $2,223/mo

    Rent Zestimate®

    Find your next renter with Zillow Rental Manager. Plus, with online applications, you can quickly screen prospective tenants – for free.

    Learn more

    $2,223/mo

    Rent Zestimate®

    Refinance and save

    $255/mo

    Est. payment

    Refinancing to a lower rate could help reduce your monthly payments and save thousands over the life of the loan.

    See today's rates

    $255/mo

    Est. payment

    Explore your selling options

    Work with a Zillow partner agent

    Leverage their expertise and Zillow's premium Showcase listings to get your home seen by more buyers.

    Get started

    List with your own agent

    Get your home in front of millions of buyers by listing it on Zillow.

    Learn how to do it

    Sell it yourself

    Take full control of how buyers see your home on Zillow by listing For Sale by Owner (FSBO).

    List your home

    What's special

    Sparkling poolBasketball courtModern luxuryMeticulously maintainedElegant wine barAl fresco diningLaundry room
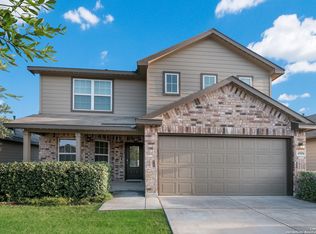
    OPEN HOUSE SATURDAY/SUNDAY 2-4PM. Welcome to your dream home in the thriving Langdon Subdivision of northeast San Antonio! This meticulously maintained 4 bedroom, 2 bath residence surpasses new construction with its plethora of upgrades and unbeatable location. Step inside this 1901 sq ft sanctuary and prepare to be captivated by the seamless blend of modern luxury and comfortable living. The open floorplan floods with natural light, creating an inviting ambiance throughout. The heart of the home lies in the chef's kitchen, boasting a convenient coffee bar, sleek countertops, and ample cabinetry for storage. Entertain with ease in the adjacent dining area, or step outside onto the multi-tiered wooden deck to enjoy al fresco dining amidst the lush landscaping and serene greenbelt views. Custom touches abound, from the elegant wine bar to the bespoke shelving found in every corner of the home, including the front hall, study/office, and laundry room. Every detail has been thoughtfully curated to elevate your living experience. Experience true relaxation in the spacious master suite, complete with a luxurious en-suite bath and generous closet space. Three additional bedrooms offer versatility for guests, home offices, or hobbies. Outside, the community amenities rival those of a luxury resort, with a first-class amenity center, sparkling pool, clubhouse, BBQ/grill area, basketball court, and even a dog park for your furry friends to enjoy. Convenience is key in this prime location, with easy access to shopping, dining, entertainment, and major highways. Whether you're seeking a peaceful retreat or a vibrant community to call home, this property offers the best of both worlds. Schedule your showing today and prepare to fall in love with your forever home!

    Zillow last checked:

    Listing updated:

    Listed by:

    Kelly Guerrero TREC #700845 (210) 260-4889,

    Coldwell Banker D'Ann Harper

    Source: LERA MLS,MLS#: 1755907MLS Logo

    Facts & features

    Interior

    Bedrooms & bathrooms
    • Bedrooms: 4
    • Bathrooms: 2
    • Full bathrooms: 2
    Primary bedroom
    • Features: Walk-In Closet(s), Ceiling Fan(s), Full Bath
    • Area: 208
    • Dimensions: 16 x 13
    Bedroom 2
    • Area: 143
    • Dimensions: 13 x 11
    Bedroom 3
    • Area: 110
    • Dimensions: 10 x 11
    Bedroom 4
    • Area: 121
    • Dimensions: 11 x 11
    Primary bathroom
    • Features: Tub/Shower Separate, Double Vanity
    • Area: 135
    • Dimensions: 15 x 9
    Dining room
    • Area: 84
    • Dimensions: 12 x 7
    Kitchen
    • Area: 208
    • Dimensions: 13 x 16
    Living room
    • Area: 374
    • Dimensions: 22 x 17
    Heating
    • Central, Natural Gas
    Cooling
    • Ceiling Fan(s), Central Air
    Appliances
    • Included: Range, Disposal, Dishwasher, Water Softener Owned, Gas Water Heater
    • Laundry: Main Level, Laundry Room, Washer Hookup, Dryer Connection
    Features
    • One Living Area, Liv/Din Combo, Eat-in Kitchen, Kitchen Island, Study/Library, Utility Room Inside, 1st Floor Lvl/No Steps, Open Floorplan, High Speed Internet, All Bedrooms Downstairs, Walk-In Closet(s), Master Downstairs, Ceiling Fan(s), Programmable Thermostat
    • Flooring: Carpet, Vinyl
    • Windows: Double Pane Windows, Window Coverings
    • Has basement: No
    • Attic: Partially Floored
    • Has fireplace: No
    • Fireplace features: Not Applicable
    Interior area
    • Total structure area: 1,901
    • Total interior livable area: 1,901 sqft

    Property

    Parking
    • Total spaces: 2
    • Parking features: Two Car Garage, Garage Door Opener
    • Garage spaces: 2
    Accessibility
    • Accessibility features: 2+ Access Exits, Accessible Entrance, Accessible Hallway(s), No Steps Down, No Stairs, First Floor Bath, Full Bath/Bed on 1st Flr, First Floor Bedroom
    Features
    • Levels: One
    • Stories: 1
    • Patio & porch: Patio, Covered, Deck
    • Exterior features: Sprinkler System, Rain Gutters
    • Pool features: None, Community
    • Fencing: Privacy
    Lot
    • Size: 5,662 sqft
    • Features: Greenbelt
    Details
    • Parcel number: 049077010400

    Construction

    Type & style
    • Home type: SingleFamily
    • Property subtype: Single Family Residence
    Materials
    • Brick, Fiber Cement
    • Foundation: Slab
    • Roof: Composition
    Condition
    • Pre-Owned
    • New construction: No
    • Year built: 2020
    Details
    • Builder name: DR Horton

    Utilities & green energy

    • Electric: CPS Energy
    • Gas: CPS Energy
    • Sewer: SAWS
    • Water: SAWS
    • Utilities for property: Cable Available
    Green energy
    • Water conservation: Water-Smart Landscaping, Rain/Freeze Sensors

    Community & neighborhood

    Security
    • Security features: Prewired
    Community
    • Community features: Clubhouse, Playground, Jogging Trails, BBQ/Grill, Basketball Court, Other, Cluster Mail Box
    Location
    • Region: San Antonio
    • Subdivision: Langdon-Unit 1

    HOA & financial

    HOA
    • Has HOA: Yes
    • HOA fee: $255 quarterly
    • Association name: LANGDON HOA

    Other

    Other facts
    • Listing terms: Conventional,FHA,VA Loan,Cash,Assumable

    Price history

    DateEventPrice
    4/22/2024Sold--
    Source: LERA MLS #1755907 Report a problem
    3/16/2024Pending sale$355,000$187/sqft
    Source: LERA MLS #1755907 Report a problem
    3/12/2024Contingent$355,000$187/sqft
    Source: LERA MLS #1755907 Report a problem
    3/4/2024Listed for sale$355,000+30.5%$187/sqft
    Source: LERA MLS #1755907 Report a problem
    8/21/2020Listing removed$272,000$143/sqft
    Source: D.R. Horton - San Antonio Report a problem
    7/11/2020Pending sale$272,000$143/sqft
    Source: D.R. Horton - San Antonio Report a problem
    7/3/2020Price change$272,000+0.7%$143/sqft
    Source: D.R. Horton - San Antonio Report a problem
    7/2/2020Listed for sale$270,000$142/sqft
    Source: D.R. Horton - San Antonio Report a problem

    Public tax history

    Tax history is unavailable.

    Neighborhood: 78261

    Nearby schools

    GreatSchools rating
    Schools provided by the listing agent
    • Elementary: Wortham Oaks
    • Middle: Kitty Hawk
    • High: Veterans Memorial
    • District: Judson

    Source: LERA MLS. This data may not be complete. We recommend contacting the local school district to confirm school assignments for this home.

    Get a cash offer in 3 minutes
    Find out how much your home could sell for in as little as 3 minutes with a no-obligation cash offer.
    Estimated market value
    $371,600
    Get a cash offer in 3 minutes
    Find out how much your home could sell for in as little as 3 minutes with a no-obligation cash offer.
    Estimated market value
    $371,600