IMMACULATE, UPDATED 4 BDRM, 3 FULL BATH HOME IN MOVE-IN CONDITION ON A PRIVACY-FENCED GORGEOUS LEVEL LOT!!! WALK 1 BLOCK TO THE ELEMENTARY SCHOOLS, K-8 BOTH PUBLIC AND PRIVATE, LIBRARY, BASKETBALL COURTS, TOT LOT AND EVEN THE BELTSVILLE REC CENTER WITH INDOOR BASKETBALL COURT, WEIGHT ROOM, ETC. JUST MINUTES TO FAIRLAND REGIONAL PARK WITH THE ICE RINK, INDOOR AND OUTDOOR SWIMMING POOLS, AND GYMNASTIC CENTER. WONDERFUL SUN LIT OPEN FLOOR PLAN WITH UPDATED KITCHEN WITH GAS STOVE BUILT IN MICROWAVE AND GRANITE COUNTERTOPS, EVEN SPACE FOR A COUPLE STOOLS, IN ADDTION TO TABLE-SPACE EATING, PLUS A PANTRY! 2 LARGE BEDROOMS AND AN UPDATED CERAMIC TILE HALL BATH WITH MARBLE TOPPED VANITY. THE MASTER BATH HAS AN OVERSIZE CERAMIC SHOWER WITH 2 SHOWER HEADS, UPDATED GRANITE TOPPED VANITY, AND WINDOW. THE MASTER BEDROOM WITH A LARGE CLOSET, SPECTACULAR OAK HARDWOOD FLOORING (AS DOES THE WHOLE UPPER LEVEL), DOUBLE WINDOWS, COMPLETES THE UPPER LEVEL OF THIS HOME THE LOWER LEVEL HAS A LARGE, OPEN FAMILY ROOM WITH A GORGEOUS FIREPLACE WITH MANTEL, RECESSED LIGHTS THROUGHOUT ALL THE ROOMS (BOTH LOWER AND UPPER LEVEL) SOLID OAK HARDWOOD FLOORING ON MAIN LEVEL, CARPETING ON LOWER LEVEL, WET BAR, ROUGH-IN FOR LOWER LEVEL KITCHEN, 1 BEDROOM WITH LARGE CLOSET, FULL BATH, PEDESTAL SINK, CERAMIC TILE TUB AND SHOWER, LARGE OFFICE WITH CLOSET, AND FINALLY THE UPDATED WASHER AND DRYER COMPLEMENT THE LOWER WALK-OUT LEVEL. THE GORGEOUS, MANICURED LEVEL BACKYARD WITH PRIVACY FENCING HAS A DETACHED SHED WITH WOODEN FLOORING AND SHELVING, A FIRE PIT, EVEN AN OVERSIZE “DOLL HOUSE” FOR THE CHILDREN AND GRANDCHILDREN. TRULY A PLACE TO CALL HOME! ANY AND ALL OFFERS TO SUBMITTED TO LISTING AGENT NO LATER THAN 5:30 PM TUESDAY, OCTOBER 3RE.
Sold for $503,000
$503,000
4802 Brandon Ln, Beltsville, MD 20705
4beds
2,616sqft
Single Family Residence
Built in 1969
0.27 Acres Lot
$539,500 Zestimate®
$192/sqft
$3,230 Estimated rent
Home value
$539,500
$513,000 - $566,000
$3,230/mo
Zestimate® history
Owner options
List your home for rent
$3,230/mo
Rent Zestimate®
Find your next renter with Zillow Rental Manager. Plus, with online applications, you can quickly screen prospective tenants – for free.
$3,230/mo
Rent Zestimate®
Refinance and save
$2,609/mo
Est. payment
Refinancing to a lower rate could help reduce your monthly payments and save thousands over the life of the loan.
$2,609/mo
Est. payment
Explore your selling options
Work with a Zillow partner agent
Leverage their expertise and Zillow's premium Showcase listings to get your home seen by more buyers.
Get startedList with your own agent
Get your home in front of millions of buyers by listing it on Zillow.
Learn how to do itSell it yourself
Take full control of how buyers see your home on Zillow by listing For Sale by Owner (FSBO).
List your homeWhat's special
Gorgeous fireplaceBasketball courtsTot lotIndoor basketball courtWeight roomOpen family roomLarge office
Zillow last checked:
Listing updated:
Listed by:
Roberta Yaklich 301-937-3124,
Taylor Properties
Bought with:
Winny Zhang, 36511
CapStar Properties
Source: Bright MLS,MLS#: MDPG2091756
Facts & features
Interior
Bedrooms & bathrooms
- Bedrooms: 4
- Bathrooms: 3
- Full bathrooms: 3
- Main level bathrooms: 2
- Main level bedrooms: 3
Rooms
- Room types: Living Room, Primary Bedroom, Bedroom 2, Bedroom 4, Kitchen, Family Room, Bedroom 1, Office, Bathroom 1, Bathroom 3, Primary Bathroom
Basement
- Description: Percent Finished: 100.0
- Area: 1308
Heating
- Forced Air, Natural Gas
Cooling
- Central Air, Electric
Appliances
- Included: Microwave, Dishwasher, Dryer, Oven/Range - Gas, Refrigerator, Stainless Steel Appliance(s), Washer, Water Heater, Gas Water Heater
- Laundry: Lower Level
Features
- Bar, Ceiling Fan(s), Open Floorplan, Eat-in Kitchen, Kitchen - Table Space, Pantry, Recessed Lighting, Bathroom - Stall Shower, Bathroom - Tub Shower, Upgraded Countertops, Central Vacuum, Block Walls
- Flooring: Carpet, Ceramic Tile, Hardwood, Concrete, Wood
- Doors: Six Panel
- Windows: Replacement, Vinyl Clad
- Basement: Full,Improved,Side Entrance,Walk-Out Access,Finished,Connecting Stairway
- Number of fireplaces: 1
- Fireplace features: Mantel(s), Wood Burning
Interior area
- Total structure area: 2,616
- Total interior livable area: 2,616 sqft
- Finished area above ground: 1,308
- Finished area below ground: 1,308
Property
Parking
- Total spaces: 2
- Parking features: Driveway
- Uncovered spaces: 2
Accessibility
- Accessibility features: None
Features
- Levels: Split Foyer,Two
- Stories: 2
- Exterior features: Sidewalks, Street Lights
- Pool features: None
- Fencing: Board,Full,Privacy,Back Yard,Wood
Lot
- Size: 0.27 Acres
- Features: Cleared, Landscaped, Level, Rear Yard
Details
- Additional structures: Above Grade, Below Grade, Outbuilding
- Parcel number: 17010017707
- Zoning: RR
- Special conditions: Standard
Construction
Type & style
- Home type: SingleFamily
- Property subtype: Single Family Residence
Materials
- Frame, Brick Front, Aluminum Siding
- Foundation: Other
- Roof: Asphalt,Shingle
Condition
- Very Good
- New construction: No
- Year built: 1969
Utilities & green energy
- Sewer: Public Sewer
- Water: Public
- Utilities for property: Electricity Available, Natural Gas Available, Phone, Sewer Available, Water Available
Community & HOA
Community
- Subdivision: Wade-mar Estates
HOA
- Has HOA: No
Location
- Region: Beltsville
Financial & listing details
- Price per square foot: $192/sqft
- Tax assessed value: $386,433
- Annual tax amount: $5,635
- Date on market: 9/28/2023
- Listing agreement: Exclusive Right To Sell
- Exclusions: Hot Tub, 2 Coolers In Wet Bar Area, Pop Corn "popper" In Wet Bar Area, Grills
- Ownership: Fee Simple
Price history
| Date | Event | Price |
|---|---|---|
| 11/9/2023 | Sold | $503,000-4.2%$192/sqft |
Source:  Bright MLS #MDPG2091756 Report a problem Bright MLS #MDPG2091756 Report a problem | ||
| 10/5/2023 | Contingent | $525,000$201/sqft |
Source: Bright MLS #MDPG2091756 Report a problem | ||
| 9/28/2023 | Listed for sale | $525,000+75%$201/sqft |
Source: Bright MLS #MDPG2091756 Report a problem | ||
| 5/5/2011 | Sold | $300,000+54.2%$115/sqft |
Source: Public Record Report a problem | ||
| 3/27/2010 | Sold | $194,523+5.1%$74/sqft |
Source: Public Record Report a problem | ||
| 1/25/2002 | Sold | $185,000$71/sqft |
Source: Public Record Report a problem | ||
Public tax history
| Year | Property taxes | Tax assessment |
|---|---|---|
| 2025 | $6,937 +48.4% | $454,300 +8.1% |
| 2024 | $4,674 +8.8% | $420,367 +8.8% |
| 2023 | $4,297 +9.6% | $386,433 +9.6% |
| 2022 | $3,920 +3.8% | $352,500 +3.8% |
| 2021 | $3,777 +3.9% | $339,633 +3.9% |
| 2020 | $3,634 -17.9% | $326,767 +9.7% |
| 2019 | $4,428 | $298,000 |
| 2018 | $4,428 +5.6% | $298,000 +5.6% |
| 2017 | $4,192 +10.4% | $282,100 +6% |
| 2016 | $3,797 | $266,200 +3.2% |
| 2015 | $3,797 | $257,833 +3.4% |
| 2014 | $3,797 | $249,467 +3.5% |
| 2013 | -- | $241,100 |
| 2012 | -- | $241,100 |
| 2011 | -- | $241,100 -40.4% |
| 2010 | -- | $404,340 +15.6% |
| 2009 | -- | $349,912 +18.4% |
| 2008 | -- | $295,486 +22.6% |
| 2007 | -- | $241,060 +14.6% |
| 2006 | -- | $210,356 +17.1% |
| 2005 | -- | $179,653 +20.6% |
| 2004 | -- | $148,950 |
| 2003 | -- | $148,950 +0.7% |
| 2002 | -- | $147,880 +1.5% |
| 2001 | -- | $145,740 |
Find assessor info on the county website
Neighborhood: 20705
Nearby homes
- $535,0003 bd3 ba1.3k sqft4503 Josephine Ave, Beltsville, MD 20705Sold

- $375,0003 bd3 ba1.2k sqft4804 Brandon Ln, Beltsville, MD 20705Sold
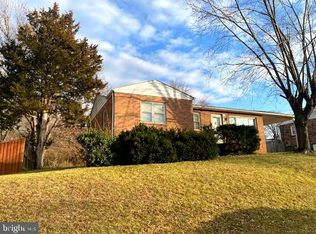
- $495,0004 bd2 ba2.7k sqft4800 Brandon Ln, Beltsville, MD 20705Off Market
- $525,0003 bd2 ba1.9k sqft4505 Josephine Ave, Beltsville, MD 20705Sold

- $459,700-- bd2 ba1.3k sqft4414 W Caroline Ave, Beltsville, MD 20705Off Market
- $422,300-- bd2 ba1.2k sqft4806 Brandon Ln, Beltsville, MD 20705Off Market
- $200-- bd-- ba-- sqft7516 Josephine Ave, Beltsville, MD 20705Off Market
- $527,6005 bd3 ba2.7k sqft4412 W Caroline Ave, Beltsville, MD 20705Off Market
Nearby schools
GreatSchools rating
- 5/10Beltsville AcademyGrades: PK-8Distance: 0.3 mi
- 2/10High Point High SchoolGrades: 9-12Distance: 1.6 mi
Schools provided by the listing agent
- District: Prince George's County Public Schools
Source: Bright MLS. This data may not be complete. We recommend contacting the local school district to confirm school assignments for this home.
Get a cash offer in 3 minutes
Find out how much your home could sell for in as little as 3 minutes with a no-obligation cash offer.
Estimated market value
$539,500
Get a cash offer in 3 minutes
Find out how much your home could sell for in as little as 3 minutes with a no-obligation cash offer.
Estimated market value
$539,500
- Maryland
- Prince Georges County
- Beltsville
- 20705
- 4802 Brandon Ln
Nearby cities
Nearby zip codes
Other Beltsville Topics
