Welcome to this stunning 3-bedroom, 3.5-bath rambler nestled in a unique 7-home oasis on a quiet cul-de-sac in Riverdale. Built in 2017, this 2,800 SQFT home offers a sunlit open floor plan with vaulted ceilings and hardwood floors throughout the main level. The spacious kitchen features white cabinetry, quartz countertops, stainless steel appliances, and gas cooking — perfect for any home chef. Freshly painted throughout, the home also offers ADA-compliant design, ensuring accessibility and comfort. The lower level walkout opens to a patio and fenced backyard, ideal for outdoor relaxation or entertaining. Downstairs, you’ll find a bedroom, full bath, den, and large family room — perfect for guests, in-laws, or a private retreat. Enjoy off-street parking for four cars and a prime location just minutes from public transportation, the University of Maryland, and Washington, D.C. This beautifully maintained home combines modern style, functionality, and convenience in one exceptional package.
Sold for $640,000
$640,000
4802 Chief Chris Kyle Ct, Riverdale, MD 20737
3beds
2,839sqft
Single Family Residence
Built in 2017
7,784 Square Feet Lot
$639,200 Zestimate®
$225/sqft
$4,525 Estimated rent
Home value
$639,200
$569,000 - $716,000
$4,525/mo
Zestimate® history
Owner options
List your home for rent
$4,525/mo
Rent Zestimate®
Find your next renter with Zillow Rental Manager. Plus, with online applications, you can quickly screen prospective tenants – for free.
$4,525/mo
Rent Zestimate®
Refinance and save
$4,007/mo
Est. payment
Refinancing to a lower rate could help reduce your monthly payments and save thousands over the life of the loan.
$4,007/mo
Est. payment
Explore your selling options
Work with a Zillow partner agent
Leverage their expertise and Zillow's premium Showcase listings to get your home seen by more buyers.
Get startedList with your own agent
Get your home in front of millions of buyers by listing it on Zillow.
Learn how to do itSell it yourself
Take full control of how buyers see your home on Zillow by listing For Sale by Owner (FSBO).
List your homeWhat's special
Vaulted ceilingsHardwood floorsPatio and fenced backyardStainless steel appliancesLower level walkoutQuartz countertopsGas cooking
Zillow last checked:
Listing updated:
Listed by:
Ryan Briggs 301-318-0022,
Anne Arundel Properties, Inc.,
Listing Team: The Briggs Team LLC
Bought with:
Ryan Hehman, 677576
Compass
Source: Bright MLS,MLS#: MDPG2174414
Facts & features
Interior
Bedrooms & bathrooms
- Bedrooms: 3
- Bathrooms: 4
- Full bathrooms: 3
- 1/2 bathrooms: 1
- Main level bathrooms: 3
- Main level bedrooms: 2
Basement
- Area: 1345
Heating
- Forced Air, Natural Gas
Cooling
- Central Air, Electric
Appliances
- Included: Gas Water Heater
Features
- Dry Wall
- Basement: Connecting Stairway,Finished,Interior Entry,Exterior Entry,Walk-Out Access
- Has fireplace: No
Interior area
- Total structure area: 2,839
- Total interior livable area: 2,839 sqft
- Finished area above ground: 1,494
- Finished area below ground: 1,345
Property
Parking
- Parking features: Driveway
- Has uncovered spaces: Yes
Accessibility
- Accessibility features: None
Features
- Levels: Two
- Stories: 2
- Pool features: None
Lot
- Size: 7,784 Square Feet
Details
- Additional structures: Above Grade, Below Grade
- Parcel number: 17195554885
- Zoning: RSF65
- Special conditions: Standard
Construction
Type & style
- Home type: SingleFamily
- Architectural style: Ranch/Rambler
- Property subtype: Single Family Residence
Materials
- Frame
- Foundation: Permanent
Condition
- Excellent
- New construction: No
- Year built: 2017
Utilities & green energy
- Sewer: Public Sewer
- Water: Public
Community & HOA
Community
- Subdivision: Riverdale Heights
HOA
- Has HOA: No
Location
- Region: Riverdale
- Municipality: Riverdale
Financial & listing details
- Price per square foot: $225/sqft
- Tax assessed value: $544,400
- Annual tax amount: $9,926
- Date on market: 10/30/2025
- Listing agreement: Exclusive Right To Sell
- Ownership: Fee Simple
Price history
| Date | Event | Price |
|---|---|---|
| 3/6/2026 | Sold | $640,000-1.5%$225/sqft |
Source:  Bright MLS #MDPG2174414 Report a problem Bright MLS #MDPG2174414 Report a problem | ||
| 2/3/2026 | Pending sale | $650,000$229/sqft |
Source: Bright MLS #MDPG2174414 Report a problem | ||
| 10/30/2025 | Listed for sale | $650,000$229/sqft |
Source: Bright MLS #MDPG2174414 Report a problem | ||
Public tax history
| Year | Property taxes | Tax assessment |
|---|---|---|
| 2025 | $11,250 +38.5% | $544,400 +12.9% |
| 2024 | $8,123 +9.3% | $482,100 +7.3% |
| 2023 | $7,431 -6.6% | $449,267 -6.8% |
| 2022 | $7,959 +26.8% | $482,100 +25.7% |
| 2021 | $6,276 +3.3% | $383,600 +2.6% |
| 2020 | $6,076 +15.3% | $373,900 +5.5% |
| 2019 | $5,268 | $354,500 |
| 2018 | -- | $354,500 +10.1% |
| 2017 | $6,470 | $321,900 +3476.7% |
| 2016 | -- | $9,000 |
| 2015 | -- | $9,000 |
Find assessor info on the county website
Neighborhood: 20737
Nearby homes
- $660,0003 bd3 ba2.8k sqft4800 Chief Chris Kyle Ct, Riverdale, MD 20737Sold

- $586,000-- bd3 ba1.4k sqft4804 Chief Chris Kyle Ct, Riverdale, MD 20737Off Market
- $564,100-- bd3 ba1.4k sqft4803 Chief Chris Kyle Ct, Riverdale, MD 20737Off Market
- $521,1004 bd3 ba1.9k sqft5621 47th Ave, Riverdale, MD 20737Off Market
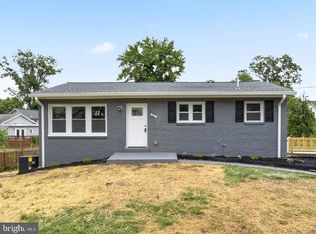
- $66,500-- bd4 ba6.2k sqft5601 47th Ave, Riverdale, MD 20737Off Market
- $645,0003 bd3 ba2.8k sqft4801 Chief Chris Kyle Ct, Riverdale, MD 20737Sold
- $568,000-- bd4 ba1.9k sqft4705 Longfellow St, Riverdale, MD 20737Off Market
- $645,0003 bd3 ba1.4k sqft4805 Chief Chris Kyle Ct, Riverdale, MD 20737Sold
Nearby schools
GreatSchools rating
- 3/10Riverdale Elementary SchoolGrades: PK-5Distance: 0.5 mi
- 1/10Hyattsville Middle SchoolGrades: 6-8Distance: 0.7 mi
- 1/10Bladensburg High SchoolGrades: 9-12Distance: 1.3 mi
Schools provided by the listing agent
- District: Prince George's County Public Schools
Source: Bright MLS. This data may not be complete. We recommend contacting the local school district to confirm school assignments for this home.
Get a cash offer in 3 minutes
Find out how much your home could sell for in as little as 3 minutes with a no-obligation cash offer.
Estimated market value
$639,200
Get a cash offer in 3 minutes
Find out how much your home could sell for in as little as 3 minutes with a no-obligation cash offer.
Estimated market value
$639,200
- Maryland
- Prince Georges County
- Riverdale
- 20737
- 4802 Chief Chris Kyle Ct
Nearby cities
Nearby zip codes
Other Riverdale Topics
