Skip main navigation
For sale
  • $925,000

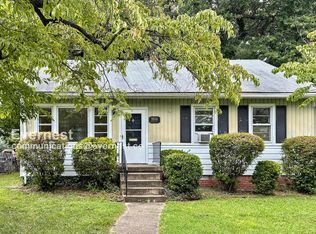
    4802 Cutshaw Ave, Richmond, VA 23230

    4beds
    2,435sqft
    : 
    Loading
    Get pre-qualified
    Single Family Residence
    Built in 1953
    6,250 Square Feet Lot
    $884,600 Zestimate®
    $380/sqft
    $-- HOA

    What's special

    Off street parkingBuilt-in drop-zoneWalk-in pantryTasteful detailsUpstairs rec room
    Home is TO BE BUILT. Exceptional new construction opportunity in Richmond's Near West End. Crafted by Carbide Construction and anticipated for delivery in September/October, this custom home offers the rare ability to tailor the finishes to your personal taste while enjoying the peace of mind that comes with new construction. The floorplan offers two primary suites, one downstairs and one upstairs, allowing this home to be perfect for any generation of buyer. With 4 bedrooms, 3.5 baths, 2 living spaces, walk-in pantry, wet-bar, built-in drop-zone, upstairs rec room, off street parking, and the tasteful details that come with a Near West-End home, this one truly offers it all. Buyers still have the opportunity to select kitchen and bath finishes, flooring, lighting, paint colors, and numerous other design elements. Perfectly positioned on Cutshaw Avenue, the home places you minutes from Carytown, Libbie & Grove, Scott's Addition, Willow Lawn, and some of Richmond's most celebrated restaurants, and boutiques. Enjoy modern living, timeless design, and a premier location—all wrapped into a home that can still be uniquely yours. Plans have been created and are attached. Permits have been applied for. Expected home completion for September/October timeframe.
    45 days
    |
    889
    |
    14
    |

    Zillow last checked:

    Listing updated:

    Listed by:

    Jenny Brock 804-614-8421,

    Neumann & Dunn Real Estate 804-754-1835

    Source: CVRMLS,MLS#: 2615200MLS LogoOriginating MLS: Central Virginia Regional MLS

    Loading...

      Facts & features

      Interior

      Bedrooms & bathrooms
      • Bedrooms: 4
      • Bathrooms: 4
      • Full bathrooms: 3
      • 1/2 bathrooms: 1
      Primary bedroom
      • Level: First
      • Dimensions: 14.3 x 15.1
      Primary bedroom
      • Level: Second
      • Dimensions: 13.0 x 12.11
      Bedroom 3
      • Level: Second
      • Dimensions: 14.0 x 10.5
      Bedroom 4
      • Level: Second
      • Dimensions: 12.6 x 9.2
      Dining room
      • Level: First
      • Dimensions: 12.0 x 10.3
      Other
      • Description: Shower
      • Level: First
      Other
      • Description: Tub & Shower
      • Level: Second
      Half bath
      • Level: First
      Kitchen
      • Level: First
      • Dimensions: 11.7 x 15.1
      Laundry
      • Level: First
      • Dimensions: 3.0 x 5.0
      Living room
      • Level: First
      • Dimensions: 17.9 x 12.7
      Recreation
      • Level: Second
      • Dimensions: 22.3 x 20.0
      Heating
      • Forced Air, Natural Gas, Zoned
      Cooling
      • Central Air, Electric, Zoned
      Appliances
      • Included: Dryer, Dishwasher, Exhaust Fan, Gas Cooking, Disposal, Gas Water Heater, Microwave, Oven, Range, Refrigerator, Range Hood, Stove, Tankless Water Heater, Wine Cooler, Washer
      • Laundry: Washer Hookup, Dryer Hookup
      Features
      • Wet Bar, Bookcases, Built-in Features, Bedroom on Main Level, Ceiling Fan(s), Dining Area, Double Vanity, Eat-in Kitchen, Granite Counters, High Ceilings, Kitchen Island, Bath in Primary Bedroom, Main Level Primary, Pantry, Recessed Lighting, Cable TV, Walk-In Closet(s)
      • Flooring: Partially Carpeted, Wood
      • Windows: Screens
      • Basement: Crawl Space
      • Attic: Access Only
      • Has fireplace: No
      Interior area
      • Total interior livable area: 2,435 sqft
      • Finished area above ground: 2,435
      • Finished area below ground: 0

      Property

      Parking
      • Parking features: Alley Access, Off Street, On Street
      • Has uncovered spaces: Yes
      Features
      • Levels: Two
      • Stories: 2
      • Patio & porch: Rear Porch, Deck
      • Exterior features: Deck, Storage, Shed
      • Pool features: None
      • Fencing: Back Yard,Fenced,Picket,Privacy
      Lot
      • Size: 6,250 Square Feet
      • Features: Level
      • Topography: Level
      Details
      • Parcel number: W0190078029
      • Zoning description: R-5
      • Special conditions: Other

      Construction

      Type & style
      • Home type: SingleFamily
      • Architectural style: Cape Cod,Two Story
      • Property subtype: Single Family Residence
      Materials
      • Brick, Drywall, Frame, HardiPlank Type
      • Roof: Shingle
      Condition
      • Resale,Under Construction
      • New construction: No
      • Year built: 1953

      Utilities & green energy

      • Sewer: Public Sewer
      • Water: Public

      Community & HOA

      Community
      • Security: Smoke Detector(s)
      • Subdivision: Monument Avenue Park
      Location
      • Region: Richmond

      Financial & listing details

      • Price per square foot: $380/sqft
      • Tax assessed value: $343,000
      • Annual tax amount: $4,116
      • Date on market: 6/4/2026
      • Ownership: Other

        Estimated market value

        $884,600

        $840,000 - $929,000

        $4,049/mo

        Price history

        DateEventPrice
        6/4/2026Listed for sale$925,000+146.7%$380/sqft
        Source: CVRMLS #2615200 Report a problem
        2/20/2026Sold$375,000+7.1%$154/sqft
        Source: CVRMLS #2601043 Report a problem
        1/21/2026Pending sale$350,000$144/sqft
        Source: CVRMLS #2601043 Report a problem
        1/20/2026Listed for sale$350,000$144/sqft
        Source: CVRMLS #2601043 Report a problem

        Public tax history

        YearProperty taxesTax assessment
        2025$4,116 +2.1%$343,000 +2.1%
        2024$4,032 +3.4%$336,000 +3.4%
        2023$3,900 $325,000
        2022$3,900 +43.2%$325,000 +43.2%
        2021$2,724 +3.7%$227,000 +3.7%
        2020$2,628 +6.3%$219,000 +6.3%
        2019$2,472 +0.5%$206,000 +0.5%
        2018$2,460 +20.6%$205,000 +7.9%
        2017$2,040 $190,000 +3.3%
        2016$2,040 $184,000 +8.2%
        2015$2,040 $170,000
        2014$2,040 $170,000
        2013-- $170,000 -3.4%
        2012-- $176,000 -5.9%
        2011-- $187,000
        2010-- $187,000 +2.7%
        2009-- $182,000
        2008-- $182,000 +4.2%
        2007-- $174,600 +2.4%
        2006-- $170,500 +8.8%
        2005-- $156,700 +33.8%
        2003-- $117,100 +11%
        2002-- $105,500 +15.9%
        2001$1,301 $91,000
        Find assessor info on the county website

        Monthly payment

        Est. payment

        Payment breakdown

        Explore the cost of this home by adjusting the details. Changes won't be saved.
        All calculations are estimates and provided by Zillow, Inc. for informational purposes only. Actual amounts may vary.
        HOA fees may include property taxes on listings classified as Co-Ops. Contact the listing agent and/or owner for fee details.
        Mortgage interest rates are dependent on a number of factors, including credit score, down payment, and repayment length. Interest rate data provided by Zillow Group Marketplace, Inc. as of 1/1/1970 from various mortgage lenders with which we have lead or other similar arrangements; the Estimated Payment is an average of those rates.
        See how much you could borrow to make a competitive offer.

        Climate risks

        Neighborhood: Monument Avenue Park

        Getting around

        70 / 100
        Very Walkable
        46 / 100
        Some Transit
        49 / 100
        Somewhat Bikeable

        Nearby schools

        GreatSchools rating
        Schools provided by the listing agent
        • Elementary: Munford
        • Middle: Albert Hill
        • High: Thomas Jefferson

        Source: CVRMLS. This data may not be complete. We recommend contacting the local school district to confirm school assignments for this home.

        A local agent can set up tours, give advice and negotiate with sellers.

        Browse local experts

        Similar homes