What a find! This custom built home is almost 3000 square feet and is nestled in a very private location on 3.75 acres yet just a few short minutes to downtown Crystal Lake and the Metra. Quality features throughout. 3 bedrooms, 2.5 baths, and a fantastic FLEX room which could easily be a 4th bedroom, media room, artist haven, etc. Tons of windows to let in the natural light and to observe wildlife in abundance. This home has been meticulously maintained by original owner. Not your average home! So many unique features will be enjoyed by your guests and family. The kitchen is updated with custom cabinets, quartz countertops, high end Thermador Viking stove, prep sink, desk station, beautiful butcher block counter with storage. A hidden pantry is a nice surprise. Open for entertaining to the eating area and family room with a custom fireplace. The living room has a wall of windows, 2nd fireplace, and is sure to accommodate large gatherings. The Primary bedroom has a balcony just perfect for a morning cup of coffee to enjoy your privacy amongst nature. The bathrooms have been updated. Bonus: the roof with gutter guards, A/C, and Furnace are newer. Full basement with lots of storage/shelves. Access to garage as well. It has tall ceilings so you could easily finish it down the road. Front porch, sunroom, deck, and patio extend your outdoor opportunities. Whole house generator. The lot is wooded but also has plenty of open space for picnics and gardening. Large shed. Too many features...come take a look and call it home.
Closed
$475,000
4802 Deering Oaks Ln, Crystal Lake, IL 60012
3beds
2,951sqft
Single Family Residence
Built in 1978
3.75 Acres Lot
$616,100 Zestimate®
$161/sqft
$3,695 Estimated rent
Home value
$616,100
$567,000 - $672,000
$3,695/mo
Zestimate® history
Owner options
List your home for rent
$3,695/mo
Rent Zestimate®
Find your next renter with Zillow Rental Manager. Plus, with online applications, you can quickly screen prospective tenants – for free.
$3,695/mo
Rent Zestimate®
Refinance and save
$3,773/mo
Est. payment
Refinancing to a lower rate could help reduce your monthly payments and save thousands over the life of the loan.
$3,773/mo
Est. payment
Explore your selling options
Work with a Zillow partner agent
Leverage their expertise and Zillow's premium Showcase listings to get your home seen by more buyers.
Get startedList with your own agent
Get your home in front of millions of buyers by listing it on Zillow.
Learn how to do itSell it yourself
Take full control of how buyers see your home on Zillow by listing For Sale by Owner (FSBO).
List your homeWhat's special
Custom fireplaceBeautiful butcher block counterHidden pantryPrep sinkCustom built homeMedia roomGutter guards
Zillow last checked:
Listing updated:
Listed by:
Jodi Kloska 815-260-5088,
Berkshire Hathaway HomeServices Starck Real Estate,
Marilyn Little,
Berkshire Hathaway HomeServices Starck Real Estate
Bought with:
Lawrence Naselli
Keller Williams Realty Signature
Source: MRED as distributed by MLS GRID,MLS#: 11926015
Facts & features
Interior
Bedrooms & bathrooms
- Bedrooms: 3
- Bathrooms: 3
- Full bathrooms: 2
- 1/2 bathrooms: 1
Rooms
- Room types: Eating Area, Bonus Room, Sun Room
Primary bedroom
- Features: Flooring (Carpet), Window Treatments (All), Bathroom (Full)
- Level: Second
- Area: 234 Square Feet
- Dimensions: 18X13
Bedroom 2
- Features: Flooring (Carpet), Window Treatments (All)
- Level: Second
- Area: 156 Square Feet
- Dimensions: 12X13
Bedroom 3
- Features: Flooring (Carpet), Window Treatments (All)
- Level: Second
- Area: 156 Square Feet
- Dimensions: 12X13
Bonus room
- Features: Flooring (Carpet), Window Treatments (Skylight(s))
- Level: Second
- Area: 384 Square Feet
- Dimensions: 16X24
Dining room
- Features: Flooring (Carpet), Window Treatments (All)
- Level: Main
- Area: 221 Square Feet
- Dimensions: 17X13
Eating area
- Features: Flooring (Carpet)
- Level: Main
- Area: 154 Square Feet
- Dimensions: 11X14
Family room
- Features: Flooring (Carpet), Window Treatments (All)
- Level: Main
- Area: 240 Square Feet
- Dimensions: 15X16
Kitchen
- Features: Kitchen (Eating Area-Table Space, Island, Pantry-Closet, SolidSurfaceCounter, Updated Kitchen), Flooring (Hardwood), Window Treatments (All)
- Level: Main
- Area: 143 Square Feet
- Dimensions: 11X13
Laundry
- Level: Main
- Area: 72 Square Feet
- Dimensions: 9X8
Living room
- Features: Flooring (Carpet), Window Treatments (All)
- Level: Main
- Area: 374 Square Feet
- Dimensions: 17X22
Sun room
- Features: Flooring (Carpet)
- Level: Main
- Area: 180 Square Feet
- Dimensions: 10X18
Heating
- Natural Gas, Forced Air
Cooling
- Central Air
Appliances
- Included: Range, Microwave, Dishwasher, Refrigerator, Washer, Dryer, Water Softener Owned
Features
- Cathedral Ceiling(s), Built-in Features, Separate Dining Room, Pantry, Workshop
- Flooring: Hardwood
- Windows: Skylight(s)
- Basement: Unfinished,Exterior Entry,Storage Space,Full
- Number of fireplaces: 2
- Fireplace features: Family Room, Living Room
Interior area
- Total structure area: 0
- Total interior livable area: 2,951 sqft
Property
Parking
- Total spaces: 2.5
- Parking features: Garage Door Opener, On Site, Garage Owned, Attached, Garage
- Attached garage spaces: 2.5
- Has uncovered spaces: Yes
Accessibility
- Accessibility features: No Disability Access
Features
- Stories: 2
- Patio & porch: Deck, Patio
- Exterior features: Balcony
Lot
- Size: 3.75 Acres
- Dimensions: 345X401X648X351
- Features: Wooded
Details
- Additional structures: Shed(s)
- Parcel number: 1427302010
- Special conditions: None
Construction
Type & style
- Home type: SingleFamily
- Property subtype: Single Family Residence
Materials
- Cedar
- Foundation: Concrete Perimeter
- Roof: Asphalt
Condition
- New construction: No
- Year built: 1978
Details
- Builder model: CUSTOM
Utilities & green energy
- Sewer: Septic Tank
- Water: Well
Community & HOA
Community
- Features: Water Rights, Street Paved
HOA
- Has HOA: Yes
- Services included: Other
- HOA fee: $275 quarterly
Location
- Region: Crystal Lake
Financial & listing details
- Price per square foot: $161/sqft
- Tax assessed value: $497,352
- Annual tax amount: $10,239
- Date on market: 11/7/2023
- Listing terms: Conventional
- Ownership: Fee Simple w/ HO Assn.
- Has irrigation water rights: Yes
Price history
| Date | Event | Price |
|---|---|---|
| 12/13/2023 | Sold | $475,000+2.2%$161/sqft |
Source:  MRED as distributed by MLS GRID #11926015 Report a problem MRED as distributed by MLS GRID #11926015 Report a problem | ||
| 11/14/2023 | Contingent | $465,000$158/sqft |
Source: MRED as distributed by MLS GRID #11926015 Report a problem | ||
| 11/7/2023 | Listed for sale | $465,000+15400%$158/sqft |
Source: MRED as distributed by MLS GRID #11926015 Report a problem | ||
| 8/11/2008 | Sold | $3,000$1/sqft |
Source: Public Record Report a problem | ||
Public tax history
| Year | Property taxes | Tax assessment |
|---|---|---|
| 2024 | $11,589 +9.2% | $165,784 +11.5% |
| 2023 | $10,615 +3.7% | $148,672 +9.3% |
| 2022 | $10,239 +5.4% | $135,960 +6.7% |
| 2021 | $9,713 +1.6% | $127,471 +3.1% |
| 2020 | $9,559 | $123,651 -6.2% |
| 2019 | -- | $131,885 +6.5% |
| 2018 | $9,956 -1.1% | $123,883 +4.4% |
| 2017 | $10,063 +101% | $118,685 +4.8% |
| 2016 | $5,007 | $113,238 +5.1% |
| 2013 | $5,007 | $107,769 -11.5% |
| 2011 | -- | $121,720 -6.3% |
| 2010 | -- | $129,911 -6.1% |
| 2009 | -- | $138,336 |
| 2008 | -- | -- |
| 2006 | -- | $139,594 +4.7% |
| 2005 | $8,159 +4.8% | $133,315 +6.3% |
| 2004 | $7,789 +1.6% | $125,390 +6.2% |
| 2003 | $7,670 +4% | $118,125 +6.5% |
| 2002 | $7,374 +1.1% | $110,967 +3.9% |
| 2001 | $7,294 +5.1% | $106,771 +4.4% |
| 2000 | $6,943 | $102,251 |
Find assessor info on the county website
Neighborhood: 60012
Nearby homes
- $515,0003 bd3 ba3.5k sqft4801 Deering Oaks Ln, Crystal Lake, IL 60012Sold

- $614,8005 bd2 ba3.1k sqft4907 Shady Oaks Ln, Crystal Lake, IL 60012Off Market
- $534,8005 bd1 ba1.8k sqft4822 Shady Oaks Ln, Crystal Lake, IL 60012Off Market
- $566,8004 bd4 ba3.5k sqft4908 Deering Oaks Ln, Crystal Lake, IL 60012Off Market
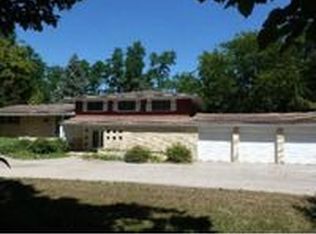
- $658,9004 bd4 ba2.5k sqft4815 Deering Oaks Ln, Crystal Lake, IL 60012Off Market
- $648,5003 bd3 ba2.5k sqft4720 Shady Oaks Ln, Crystal Lake, IL 60012Off Market
- $537,3003 bd2 ba2.8k sqft658 Glenbrook Rd, Crystal Lake, IL 60012Off Market
- $498,3003 bd2 ba2k sqft4920 Shady Oaks Ln, Crystal Lake, IL 60012Off Market
Nearby schools
GreatSchools rating
- 7/10Husmann Elementary SchoolGrades: K-5Distance: 2.3 mi
- 7/10Hannah Beardsley Middle SchoolGrades: 6-8Distance: 1.6 mi
- 9/10Prairie Ridge High SchoolGrades: 9-12Distance: 1.3 mi
Schools provided by the listing agent
- Elementary: Husmann Elementary School
- Middle: Hannah Beardsley Middle School
- High: Prairie Ridge High School
- District: 47
Source: MRED as distributed by MLS GRID. This data may not be complete. We recommend contacting the local school district to confirm school assignments for this home.
Get a cash offer in 3 minutes
Find out how much your home could sell for in as little as 3 minutes with a no-obligation cash offer.
Estimated market value
$616,100
Get a cash offer in 3 minutes
Find out how much your home could sell for in as little as 3 minutes with a no-obligation cash offer.
Estimated market value
$616,100
- Illinois
- McHenry County
- Crystal Lake
- 60012
- 4802 Deering Oaks Ln
Nearby cities
Nearby zip codes
Other Crystal Lake Topics
