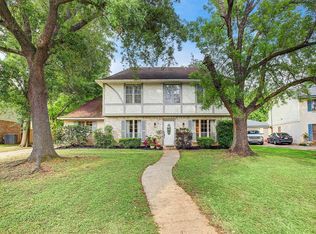
Completely renovated from top to bottom, this stunning home blends modern upgrades with exceptional indoor-outdoor living. Recent improvements include PEX plumbing, updated electrical with low energy lighting & smart home features, luxury waterproof flooring downstairs with new carpet upstairs, energy-efficient vinyl windows, new interior doors and trim, Hunter Douglas shutters, and fresh paint throughout.
The open-concept floor plan is perfect for families and entertaining, seamlessly connecting the living spaces to an incredible backyard retreat. Relax or host guests on the spacious concrete patio surrounded by mature oak trees, low-maintenance landscaping, and the added privacy of having no rear neighbors.
Enjoy resort-style living year-round with a sparkling inground pool, spa, and private access to the White Oak Bayou Trail for walking, running, or biking. Ideally located with quick access to The Galleria, Downtown Houston, and Highway 290, you'll be just minutes from premier shopping, dining, and entertainment.
Home is staged for photos and will be rented unfurnished.
Appliances included along with bi-weekly yard service.
Detached 2 car garage with spacious driveway.
No Smoking. 3 pets maximum. $500 pet deposit per pet. Tenant is responsible for any pet damages. Bi-weekly yard service is included. Tenant will be responsible for some minor pool maintenance and awareness.
House for rent
Accepts Zillow applications
$3,700/mo
4802 Droddy St, Houston, TX 77091
4beds
2,601sqft
This listing now includes required monthly fees in the total monthly price. Price shown reflects the lease term provided. Learn more|
Single family residence
Available Tue Sep 1 2026
Cats, dogs OK
Air conditioner, central air
In unit laundry
Garage parking
Central, forced air
What's special
Fresh paint throughoutNew carpet upstairsOpen-concept floor planLow-maintenance landscapingLuxury waterproof flooring downstairsSparkling inground poolEnergy-efficient vinyl windows
- 37 days |
- -- |
- -- |
Zillow last checked:
Listing updated:
Travel times
Facts & features
Interior
Bedrooms & bathrooms
- Bedrooms: 4
- Bathrooms: 3
- Full bathrooms: 2
- 1/2 bathrooms: 1
Heating
- Central, Forced Air
Cooling
- Air Conditioner, Central Air
Appliances
- Included: Dishwasher, Dryer, Microwave Oven, Oven, Refrigerator, Washer
- Laundry: In Unit
Features
- Flooring: Carpet, Hardwood
Interior area
- Total interior livable area: 2,601 sqft
Property
Parking
- Parking features: Detached, Garage
- Has garage: Yes
- Details: Contact manager
Features
- Exterior features: Yard service included
- Has private pool: Yes
- Pool features: Pool
Details
- Additional structures: Garage(s)
- Parcel number: 1031190000007
Construction
Type & style
- Home type: SingleFamily
- Property subtype: Single Family Residence
Community & HOA
HOA
- Amenities included: Pool, Trail(s)
Location
- Region: Houston
Financial & listing details
- Lease term: 1 Year
Price history
| Date | Event | Price |
|---|---|---|
| 7/9/2026 | Listed for rent | $3,700$1/sqft |
Source: Zillow Rentals Report a problem | ||
| 5/16/2024 | Listing removed | -- |
Source: | ||
| 4/26/2024 | Price change | $689,000-1.4%$265/sqft |
Source: | ||
| 3/18/2024 | Price change | $699,000-1.5%$269/sqft |
Source: | ||
| 2/28/2024 | Price change | $710,000-2.1%$273/sqft |
Source: | ||
| 2/15/2024 | Listed for sale | $725,000+150%$279/sqft |
Source: | ||
| 9/4/2018 | Listing removed | $290,000$111/sqft |
Source: RE/MAX Integrity #76022159 Report a problem | ||
| 7/20/2018 | Pending sale | $290,000$111/sqft |
Source: RE/MAX Integrity #76022159 Report a problem | ||
| 7/14/2018 | Listed for sale | $290,000$111/sqft |
Source: RE/MAX Integrity #76022159 Report a problem | ||
Neighborhood: Oak Forest - Garden Oaks
Nearby schools
GreatSchools rating
- 4/10Smith Elementary SchoolGrades: PK-5Distance: 0.7 mi
- 4/10Clifton Middle SchoolGrades: 6-8Distance: 1.1 mi
- 3/10Scarborough High SchoolGrades: 9-12Distance: 1.5 mi