Skip main navigation
Sold for $970,000
Street View
  • Listing Provided by: Real Brokerage Technologies
    Bought with: eXp Realty of California Inc
    $970,000

    4802 Dunrobin Ave, Lakewood, CA 90713

    3beds
    1,372sqft
    Single Family Residence
    Built in 1950
    5,002 Square Feet Lot
    $1,014,000 Zestimate®
    $707/sqft
    $3,691 Estimated rent

    Home value

    $1,014,000

    $963,000 - $1.06M

    $3,691/mo

    Zestimate® history
    Loading
    Loading...

    Owner options

    List your home for rent

    $3,691/mo

    Rent Zestimate®

    Find your next renter with Zillow Rental Manager. Plus, with online applications, you can quickly screen prospective tenants – for free.

    Learn more

    $3,691/mo

    Rent Zestimate®

    Refinance and save

    $6,151/mo

    Est. payment

    Refinancing to a lower rate could help reduce your monthly payments and save thousands over the life of the loan.

    See today's rates

    $6,151/mo

    Est. payment

    Explore your selling options

    Work with a Zillow partner agent

    Leverage their expertise and Zillow's premium Showcase listings to get your home seen by more buyers.

    Get started

    List with your own agent

    Get your home in front of millions of buyers by listing it on Zillow.

    Learn how to do it

    Sell it yourself

    Take full control of how buyers see your home on Zillow by listing For Sale by Owner (FSBO).

    List your home

    What's special

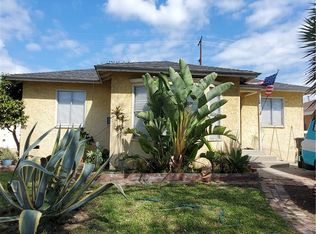
    Welcome to this pristine and move-in-ready 3-bedroom, 2-bathroom home nestled on a serene tree-lined street. Gorgeous curb appeal as you approach the home leads you into the living room adorned with plantation shutters. The renovated kitchen boasts custom cabinets, granite counters, and stainless steel appliances, creating a perfect space for culinary delights and a convenient laundry closet tucked away at the rear of the kitchen. The primary suite, strategically separated from the other bedrooms, offers privacy and tranquility at the rear of the home, overlooking the inviting spa area. The en-suite primary bath is beautifully upgraded with a dual vanity, soaking tub, and a spacious walk-in shower, providing a spa-like experience. This home features hardwood flooring throughout, adding warmth and elegance, complemented by recessed lighting for ambiance. Stay comfortable year-round with central air and heat, while dual-pane windows enhance energy efficiency. Step outside to the covered patio area, complete with recessed lighting and a fan, creating an ideal outdoor living space for relaxation or entertaining. The lush garden surrounds the property, creating a peaceful oasis, while the spa offers a retreat from the everyday hustle and bustle. Don't miss this opportunity to own a meticulously maintained home with modern upgrades and outdoor amenities, perfect for enjoying California living at its finest.

    Zillow last checked:

    Listing updated:

    Listing Provided by:

    Oriana Shea DRE #01217538 562-477-3388,

    Real Brokerage Technologies

    Bought with:

    Richard Daskam, DRE #01091037

    eXp Realty of California Inc

    Source: CRMLS,MLS#: RS24056647MLS LogoOriginating MLS: California Regional MLS

    Facts & features

    Interior

    Bedrooms & bathrooms
    • Bedrooms: 3
    • Bathrooms: 2
    • Full bathrooms: 2
    • Main level bathrooms: 2
    • Main level bedrooms: 3
    Bathroom
    • Features: Bathtub, Dual Sinks, Granite Counters, Separate Shower, Tub Shower, Walk-In Shower
    Kitchen
    • Features: Granite Counters, Updated Kitchen
    Heating
    • Forced Air
    Cooling
    • Central Air
    Appliances
    • Included: Dishwasher, Free-Standing Range, Disposal, Gas Range, Microwave, Refrigerator, Dryer, Washer
    • Laundry: Inside, In Kitchen
    Features
    • Block Walls, Ceiling Fan(s), Granite Counters, Recessed Lighting
    • Flooring: Tile, Wood
    • Windows: Double Pane Windows, Plantation Shutters
    • Has fireplace: No
    • Fireplace features: None
    • Common walls with other units/homes: No Common Walls
    Interior area
    • Total interior livable area: 1,372 sqft

    Property

    Parking
    • Total spaces: 4
    • Parking features: Door-Single, Driveway, Garage
    • Attached garage spaces: 2
    • Uncovered spaces: 2
    Accessibility
    • Accessibility features: None
    Features
    • Levels: One
    • Stories: 1
    • Entry location: Ground
    • Patio & porch: Covered, Front Porch, Patio, Stone
    • Pool features: None
    • Has spa: Yes
    • Spa features: Above Ground, Heated
    • Fencing: Block
    • Has view: Yes
    • View description: None
    Lot
    • Size: 5,002 sqft
    • Features: Back Yard, Front Yard, Sprinklers In Rear, Sprinklers In Front, Sprinklers Timer, Sprinkler System, Yard
    Details
    • Parcel number: 7175011026
    • Zoning: LKR1YY
    • Special conditions: Standard

    Construction

    Type & style
    • Home type: SingleFamily
    • Architectural style: Traditional
    • Property subtype: Single Family Residence
    Materials
    • Stone, Stucco
    • Roof: Composition
    Condition
    • Turnkey
    • New construction: No
    • Year built: 1950

    Utilities & green energy

    • Electric: Standard
    • Sewer: Public Sewer
    • Water: Public
    • Utilities for property: Cable Available, Electricity Connected, Natural Gas Connected, Phone Available, Sewer Connected, Water Connected

    Community & neighborhood

    Security
    • Security features: Carbon Monoxide Detector(s), Smoke Detector(s)
    Community
    • Community features: Curbs, Gutter(s), Street Lights, Suburban, Sidewalks
    Location
    • Region: Lakewood
    • Subdivision: Lakewood Park/South Of Del Amo (Lsd)

    Other

    Other facts
    • Listing terms: Cash,Cash to New Loan,Conventional,Submit
    • Road surface type: Paved

    Price history

    DateEventPrice
    5/12/2026Listing removed$3,500$3/sqft
    Source: Zillow Rentals Report a problem
    5/10/2026Listed for rent$3,500$3/sqft
    Source: Zillow Rentals Report a problem
    4/17/2024Sold$970,000+8.4%$707/sqft
    Source: CRMLS #RS24056647 Report a problem
    3/27/2024Pending sale$895,000+43.2%$652/sqft
    Source: CRMLS #RS24056647 Report a problem
    9/26/2017Sold$625,000+6.1%$456/sqft
    Source: Public Record Report a problem
    8/25/2017Pending sale$589,000$429/sqft
    Source: Long Beach Pacific Estates #PW17189487 Report a problem
    8/16/2017Listed for sale$589,000+28.3%$429/sqft
    Source: Keller Williams Pacific Estate #PW17189487 Report a problem
    1/24/2013Sold$459,000$335/sqft
    Source: Public Record Report a problem
    1/11/2013Pending sale$459,000$335/sqft
    Source: Re/Max College Park Realty #R1205570 Report a problem
    11/7/2012Listed for sale$459,000+83.6%$335/sqft
    Source: Re/Max College Park Realty #R1205570 Report a problem
    7/26/2012Sold$250,000-3.5%$182/sqft
    Source: Public Record Report a problem
    2/25/2012Pending sale$259,000$189/sqft
    Source: RE/MAX COLLEGE PARK REALTY #P812608 Report a problem
    2/19/2012Listed for sale$259,000-47.6%$189/sqft
    Source: College Park Realty, Inc. #P812608 Report a problem
    1/18/2007Sold$494,000$360/sqft
    Source: Public Record Report a problem

    Public tax history

    YearProperty taxesTax assessment
    2025$13,271 +44.8%$989,400 +41.9%
    2024$9,162 +1.7%$697,194 +2%
    2023$9,009 +6.5%$683,525 +2%
    2022$8,460 +2%$670,124 +2%
    2021$8,295 +0.3%$656,985 +1%
    2020$8,270 $650,249 +2%
    2019$8,270 +4.4%$637,500 +2%
    2018$7,919 $625,000 +28.3%
    2017$7,919 +25.7%$487,013 +2%
    2016$6,298 +7.4%$477,465 +1.5%
    2015$5,863 +5.3%$470,294 +2%
    2014$5,570 $461,083 +35.2%
    2012-- $341,000
    2011-- $341,000
    2010-- $341,000
    2009-- $341,000 -32.3%
    2008-- $503,880 +884.2%
    2007-- $51,196 +2%
    2006-- $50,193
    2005-- $50,193 +4%
    2004-- $48,246 +1.9%
    2003-- $47,362 +2%
    2002-- $46,434 +4%
    2000-- $44,633

    Find assessor info on the county website

    Neighborhood: 90713

    Nearby schools

    GreatSchools rating
    Schools provided by the listing agent
    • Elementary: Gompers
    • Middle: Bancroft
    • High: Lakewood

    Source: CRMLS. This data may not be complete. We recommend contacting the local school district to confirm school assignments for this home.

    Get a cash offer in 3 minutes
    Find out how much your home could sell for in as little as 3 minutes with a no-obligation cash offer.
    Estimated market value
    $1,014,000
    Get a cash offer in 3 minutes
    Find out how much your home could sell for in as little as 3 minutes with a no-obligation cash offer.
    Estimated market value
    $1,014,000