Skip main navigation
Sold
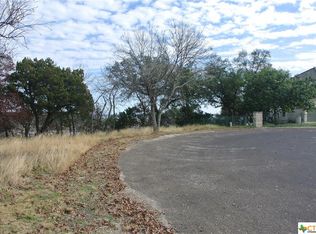
Street View
  • Price Unknown

    4802 Elf Trl, Belton, TX 76513

    4beds
    4,791sqft
    Single Family Residence
    Built in 2022
    2.36 Acres Lot
    $1,604,900 Zestimate®
    $--/sqft
    $7,061 Estimated rent

    Home value

    $1,604,900

    Estimated sales range

    Not available

    $7,061/mo

    Zestimate® history
    Loading
    Loading...

    Owner options

    List your home for rent

    $7,061/mo

    Rent Zestimate®

    Find your next renter with Zillow Rental Manager. Plus, with online applications, you can quickly screen prospective tenants – for free.

    Learn more

    $7,061/mo

    Rent Zestimate®

    Refinance and save

    $600/mo

    Est. payment

    Refinancing to a lower rate could help reduce your monthly payments and save thousands over the life of the loan.

    See today's rates

    $600/mo

    Est. payment

    Explore your selling options

    Work with a Zillow partner agent

    Leverage their expertise and Zillow's premium Showcase listings to get your home seen by more buyers.

    Get started

    List with your own agent

    Get your home in front of millions of buyers by listing it on Zillow.

    Learn how to do it

    Sell it yourself

    Take full control of how buyers see your home on Zillow by listing For Sale by Owner (FSBO).

    List your home

    What's special

    Gas fireplaceModern vanityGunite poolOpen floor planOutdoor kitchenHigh ceilingsCustom sized windows
    Exquisite lakeview residence with modern luxuries. Step into this contemporary home adorned with a white stucco exterior.. With four bedrooms and five total bathrooms, this single-family home spreads across two floors and 4,791 square feet with an open floor plan with high ceilings and custom sized windows, accentuating its grandeur. The main floor hosts the primary bedroom with an expansive walk-in closet. Its en-suite bathroom is a haven of luxury with a modern vanity, double sinks, a walk-in shower and a large standalone soaking tub. Three additional bedrooms are all located on the upper floor, each with large windows and a walk-in closet offering magnificent views of the pristine Still House Hollow Lake. A gas fireplace sets the stage in the living room, aglow with natural light from large windows and spanning deck across the entire backside of the home. The kitchen is a chef's dream with its quartz countertop, decorative backsplash, bar area and luxury appliances. The 700+ square foot game room above the garage is currently equipped with a state of the art golf and game simulator with direct access to a half bathroom as well. The large living room, home office and separate family room offer an abundant amount of space for relaxation and entertainment. Outside, a backyard oasis awaits you with an outdoor kitchen and a private cabana overlooking a perfect gunite pool. The front yard enhances the curb appeal of this beautiful home. Experience the luxury of modern living combined with the serenity of nature.

    Zillow last checked:

    Listing updated:

    Listed by:

    Andrew Baker 0716366,

    Oaks of Texas Real Estate, LLC 254-228-7450

    Bought with:

    Non-NTREIS MLS Licensee

    NON MLS

    Source: NTREIS,MLS#: 21084900

    Facts & features

    Interior

    Bedrooms & bathrooms
    • Bedrooms: 4
    • Bathrooms: 5
    • Full bathrooms: 3
    • 1/2 bathrooms: 2
    Primary bedroom
    • Features: Built-in Features, Closet Cabinetry, Ceiling Fan(s), Dual Sinks, Double Vanity, En Suite Bathroom, Garden Tub/Roman Tub, Linen Closet, Separate Shower, Walk-In Closet(s)
    • Level: First
    • Dimensions: 14 x 14
    Bedroom
    • Features: Ceiling Fan(s)
    • Level: Second
    • Dimensions: 12 x 12
    Bedroom
    • Features: Ceiling Fan(s)
    • Level: Second
    • Dimensions: 12 x 12
    Bedroom
    • Features: Ceiling Fan(s)
    • Level: Second
    • Dimensions: 12 x 12
    Living room
    • Features: Ceiling Fan(s), Fireplace
    • Level: First
    • Dimensions: 22 x 22
    Living room
    • Features: Ceiling Fan(s)
    • Level: First
    • Dimensions: 15 x 15
    Heating
    • Central, Electric, Fireplace(s), Heat Pump, Zoned
    Cooling
    • Central Air, Electric, Heat Pump, Multi Units, Zoned
    Appliances
    • Included: Built-In Refrigerator, Convection Oven, Double Oven, Dishwasher, Electric Cooktop, Electric Oven, Disposal, Gas Water Heater, Ice Maker, Microwave, Refrigerator, Tankless Water Heater
    • Laundry: Washer Hookup, Dryer Hookup, ElectricDryer Hookup, Stacked
    Features
    • Built-in Features, Chandelier, Dry Bar, Decorative/Designer Lighting Fixtures, Double Vanity, Eat-in Kitchen, High Speed Internet, Kitchen Island, Loft, Multiple Staircases, Open Floorplan, Pantry, Smart Home, Vaulted Ceiling(s), Wired for Data, Walk-In Closet(s), Wired for Sound
    • Flooring: Carpet, Ceramic Tile, Luxury Vinyl Plank
    • Windows: Bay Window(s)
    • Has basement: No
    • Number of fireplaces: 2
    • Fireplace features: Insert, Gas, Gas Log, Gas Starter, Living Room, Outside, Propane
    Interior area
    • Total interior livable area: 4,791 sqft

    Property

    Parking
    • Total spaces: 2
    • Parking features: Driveway, Other, Garage Faces Side, On Street
    • Attached garage spaces: 2
    • Has uncovered spaces: Yes
    Features
    • Levels: Two
    • Stories: 2
    • Patio & porch: Covered, Deck
    • Exterior features: Built-in Barbecue, Barbecue, Deck, Gas Grill, Lighting, Outdoor Kitchen, Outdoor Living Area, Private Entrance, Rain Gutters
    • Has private pool: Yes
    • Pool features: Gunite, Infinity, In Ground, Outdoor Pool, Pool, Private, Water Feature
    • Fencing: Front Yard,Wood
    • Has view: Yes
    • View description: Water
    • Has water view: Yes
    • Water view: Water
    • Waterfront features: Lake Front, Waterfront
    Lot
    • Size: 2.36 Acres
    • Features: Many Trees, Sloped, Sprinkler System, Waterfront, Retaining Wall
    • Residential vegetation: Partially Wooded
    Details
    • Parcel number: 148639

    Construction

    Type & style
    • Home type: SingleFamily
    • Architectural style: Contemporary/Modern,Detached
    • Property subtype: Single Family Residence
    Materials
    • Other, Stucco
    • Foundation: Slab
    • Roof: Metal
    Condition
    • Year built: 2022

    Utilities & green energy

    • Sewer: Aerobic Septic
    • Water: Community/Coop
    • Utilities for property: Electricity Connected, Propane, Septic Available, Water Available

    Community & neighborhood

    Security
    • Security features: Smoke Detector(s)
    Community
    • Community features: Putting Green
    Location
    • Region: Belton
    • Subdivision: The Escarpment Sub

    HOA & financial

    HOA
    • Has HOA: Yes
    • HOA fee: $600 annually
    • Services included: Association Management
    • Association name: Jellybird HOA Manager
    • Association phone: 000-000-0000

    Other

    Other facts
    • Listing terms: Cash,Conventional,VA Loan

    Price history

    DateEventPrice
    2/27/2026Sold--
    Source: NTREIS #21084900 Report a problem
    2/7/2026Pending sale$1,750,000$365/sqft
    Source: Central Texas MLS #594992 Report a problem
    1/20/2026Contingent$1,750,000$365/sqft
    Source: Central Texas MLS #594992 Report a problem
    10/12/2025Listed for sale$1,750,000+1.4%$365/sqft
    Source: Central Texas MLS #594992 Report a problem
    6/10/2025Listing removed$1,725,000$360/sqft
    Source: Unlock MLS #3291847 Report a problem
    4/2/2025Listed for sale$1,725,000+43.8%$360/sqft
    Source: Central Texas MLS #574020 Report a problem
    2/13/2020Listing removed$1,200,000$250/sqft
    Source: RE/MAX Temple Belton #379382 Report a problem
    12/14/2019Price change$1,200,000+182.4%$250/sqft
    Source: RE/MAX TEMPLE-BELTON #379382 Report a problem
    12/12/2019Price change$425,000-61.4%$89/sqft
    Source: RE/MAX TEMPLE-BELTON #379382 Report a problem
    12/1/2019Price change$1,100,000+10%$230/sqft
    Source: RE/MAX TEMPLE-BELTON #379382 Report a problem
    10/19/2019Price change$999,900+135.3%$209/sqft
    Source: RE/MAX TEMPLE-BELTON #379382 Report a problem
    8/1/2019Price change$425,000-64.6%$89/sqft
    Source: RE/MAX TEMPLE-BELTON #379382 Report a problem
    7/19/2019Price change$1,200,000+166.7%$250/sqft
    Source: RE/MAX TEMPLE-BELTON #379382 Report a problem
    7/17/2019Price change$450,000-62.5%$94/sqft
    Source: RE/MAX TEMPLE-BELTON #379382 Report a problem
    7/13/2019Price change$1,200,000+152.6%$250/sqft
    Source: RE/MAX TEMPLE-BELTON #379382 Report a problem
    6/7/2019Price change$475,000-60.4%$99/sqft
    Source: RE/MAX TEMPLE-BELTON #379382 Report a problem
    5/22/2019Listed for sale$1,200,000$250/sqft
    Source: RE/MAX TEMPLE-BELTON #379382 Report a problem

    Public tax history

    YearProperty taxesTax assessment
    2025$18,672 -7.6%$1,257,973 -6.8%
    2024$20,198 -3.2%$1,349,994 -5.1%
    2023$20,868 +729.2%$1,422,908 +849.4%
    2022$2,517 $149,879 +15.4%
    2021-- $129,879
    2020$2,330 -6.5%$129,879
    2019$2,492 -79%$129,879 -81.3%
    2018$11,842 +0%$695,263 +1.5%
    2017$11,842 $684,998 +1.4%
    2016$11,842 -1.2%$675,304 +1.5%
    2015$11,985 $665,434 +1.5%
    2014$11,985 $655,416 +0.7%
    2013-- $650,850 -9.9%
    2012-- $722,567 +2.3%
    2011-- $706,559 +10%
    2010-- $642,326 +10%
    2009-- $583,933 +10%
    2008-- $530,848 +10%
    2007-- $482,589 +21%
    2005-- $398,834 +10%
    2004-- $362,576
    2003-- $362,576
    2002-- $362,576 +210.9%
    2001-- $116,636 +312.4%
    2000-- $28,284

    Find assessor info on the county website

    Neighborhood: 76513

    Nearby schools

    GreatSchools rating
    Schools provided by the listing agent
    • Elementary: Chisholm Trail
    • Middle: South Belton
    • High: Belton
    • District: Belton ISD

    Source: NTREIS. This data may not be complete. We recommend contacting the local school district to confirm school assignments for this home.

    Get a cash offer in 3 minutes
    Find out how much your home could sell for in as little as 3 minutes with a no-obligation cash offer.
    Estimated market value
    $1,604,900
    Get a cash offer in 3 minutes
    Find out how much your home could sell for in as little as 3 minutes with a no-obligation cash offer.
    Estimated market value
    $1,604,900