This fantastic brick beauty, in a great location, is the perfect place to call home! Open the door to a formal dining and living room. The living room can also function as an office/playroom and has beautiful built-in bookcases. There are rich inviting hardwood floors in the foyer, hallway and family room. Enjoy your kitchen with stainless steel appliances and sink that overlooks the expansive backyard. The kitchen is open to the family room that has built-in bookshelves and a cozy fireplace. On warmer days you will enjoy the screen porch as you have your morning coffee. Upstairs you have four bedrooms and two baths. Your lovely master suite has great closet space and double vanity in your spa bathroom. The shower and oversized soaking tub will bring relaxation after a long hard day. The secondary bathroom and spacious bedrooms are perfect for a growing family's needs. As a special bonus the laundry is located on the second floor. This home has storage galore with great built-ins and cabinets. The garage is quite large and has an entry door. There are two unfinished rooms for storage. This dream lot will be your second living space. Add a fire pit to enjoy fall and spring evenings. Write the story of your family in your new home!
Closed
$438,000
4802 Glenwhite Dr, Duluth, GA 30096
4beds
2,493sqft
Single Family Residence
Built in 1984
0.39 Acres Lot
$440,900 Zestimate®
$176/sqft
$2,852 Estimated rent
Home value
$440,900
$419,000 - $463,000
$2,852/mo
Zestimate® history
Owner options
List your home for rent
$2,852/mo
Rent Zestimate®
Find your next renter with Zillow Rental Manager. Plus, with online applications, you can quickly screen prospective tenants – for free.
$2,852/mo
Rent Zestimate®
Refinance and save
$2,913/mo
Est. payment
Refinancing to a lower rate could help reduce your monthly payments and save thousands over the life of the loan.
$2,913/mo
Est. payment
Explore your selling options
Work with a Zillow partner agent
Leverage their expertise and Zillow's premium Showcase listings to get your home seen by more buyers.
Get startedList with your own agent
Get your home in front of millions of buyers by listing it on Zillow.
Learn how to do itSell it yourself
Take full control of how buyers see your home on Zillow by listing For Sale by Owner (FSBO).
List your homeWhat's special
Zillow last checked:
Listing updated:
Listed by:
Nancy Minor 404-955-7653,
Keller Williams Chattahoochee,
Laurie Rogers 678-427-7218,
Keller Williams Chattahoochee
Bought with:
Jennifer Cole, 351106
Keller Williams Realty Atlanta North
Source: GAMLS,MLS#: 10235074
Facts & features
Interior
Bedrooms & bathrooms
- Bedrooms: 4
- Bathrooms: 3
- Full bathrooms: 2
- 1/2 bathrooms: 1
Rooms
- Room types: Great Room, Library
Dining room
- Features: Separate Room
Kitchen
- Features: Pantry
Heating
- Natural Gas, Zoned
Cooling
- Central Air, Zoned
Appliances
- Included: Dryer, Washer, Dishwasher, Double Oven, Disposal, Refrigerator, Stainless Steel Appliance(s)
- Laundry: Upper Level
Features
- Bookcases, Tray Ceiling(s), Double Vanity, Separate Shower, Walk-In Closet(s), Split Bedroom Plan
- Flooring: Hardwood, Carpet
- Basement: Interior Entry,Exterior Entry
- Attic: Pull Down Stairs
- Number of fireplaces: 1
- Fireplace features: Family Room, Gas Starter
- Common walls with other units/homes: No Common Walls
Interior area
- Total structure area: 2,493
- Total interior livable area: 2,493 sqft
- Finished area above ground: 2,493
- Finished area below ground: 0
Property
Parking
- Parking features: Garage Door Opener, Side/Rear Entrance
- Has garage: Yes
Features
- Levels: Two
- Stories: 2
- Patio & porch: Screened
- Has view: Yes
- View description: City
- Body of water: None
Lot
- Size: 0.39 Acres
- Features: Sloped
Details
- Parcel number: R6240 383
Construction
Type & style
- Home type: SingleFamily
- Architectural style: Brick Front,Traditional
- Property subtype: Single Family Residence
Materials
- Press Board, Wood Siding, Brick
- Foundation: Block
- Roof: Composition
Condition
- Resale
- New construction: No
- Year built: 1984
Utilities & green energy
- Sewer: Public Sewer
- Water: Public
- Utilities for property: Cable Available, Sewer Connected, Electricity Available, Natural Gas Available, Phone Available, Sewer Available
Green energy
- Energy efficient items: Appliances
Community & HOA
Community
- Features: Walk To Schools, Near Shopping
- Security: Smoke Detector(s)
- Subdivision: Beechwood Hills
HOA
- Has HOA: No
- Services included: None
Location
- Region: Duluth
Financial & listing details
- Price per square foot: $176/sqft
- Tax assessed value: $432,400
- Annual tax amount: $3,551
- Date on market: 12/21/2023
- Cumulative days on market: 3 days
- Listing agreement: Exclusive Right To Sell
- Electric utility on property: Yes
Price history
| Date | Event | Price |
|---|---|---|
| 1/26/2024 | Sold | $438,000+3.1%$176/sqft |
Source:  GAMLS #10235074 Report a problem GAMLS #10235074 Report a problem | ||
| 1/1/2024 | Pending sale | $425,000$170/sqft |
Source:  FMLS GA #7316093 Report a problem FMLS GA #7316093 Report a problem | ||
| 12/21/2023 | Listed for sale | $425,000+183.3%$170/sqft |
Source: GAMLS #10235074 Report a problem | ||
| 6/15/1995 | Sold | $150,000$60/sqft |
Source: Public Record Report a problem | ||
Public tax history
| Year | Property taxes | Tax assessment |
|---|---|---|
| 2026 | -- | $172,960 +3.2% |
| 2025 | $5,801 +462.4% | $167,560 +5% |
| 2024 | $1,031 +28.1% | $159,560 |
| 2023 | $805 -77.3% | $159,560 +24.5% |
| 2022 | $3,551 +9.1% | $128,160 +15.6% |
| 2021 | $3,254 +2.3% | $110,880 +4.3% |
| 2020 | $3,179 +9.2% | $106,280 +9.7% |
| 2019 | $2,912 | $96,920 |
| 2018 | $2,912 +26.5% | $96,920 +43.3% |
| 2016 | $2,302 -1% | $67,640 |
| 2015 | $2,325 | $67,640 |
| 2014 | $2,325 +6.8% | $67,640 +12% |
| 2013 | $2,177 | $60,400 -23.5% |
| 2012 | -- | $78,920 |
| 2011 | -- | $78,920 |
| 2010 | -- | $78,920 |
| 2009 | -- | $78,920 |
| 2007 | -- | $78,920 |
| 2006 | -- | $78,920 |
| 2005 | -- | $78,920 |
| 2004 | $931 +9.8% | $78,920 +11.5% |
| 2003 | $848 -49.8% | $70,800 |
| 2002 | $1,690 +17.7% | $70,800 +28.6% |
| 2001 | $1,436 | $55,040 |
Find assessor info on the county website
Neighborhood: 30096
Nearby homes
- $409,5004 bd3 ba2.9k sqft4792 Glenwhite Dr, Duluth, GA 30096Off Market

- $409,9004 bd3 ba2.6k sqft4808 Glenwhite Dr, Duluth, GA 30096Off Market
- $405,0004 bd3 ba2.6k sqft4782 Glenwhite Dr, Duluth, GA 30096Sold
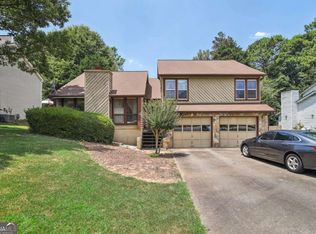
- $415,4004 bd2 ba2.4k sqft4797 Glenwhite Dr, Duluth, GA 30096Off Market
- $406,5004 bd2 ba2.6k sqft4888 Duncan Wood Dr, Duluth, GA 30096Off Market
- $361,0003 bd2 ba1.9k sqft4882 Duncan Wood Dr, Duluth, GA 30096Off Market
- $334,1003 bd3 ba1.4k sqft4787 Glenwhite Dr, Duluth, GA 30096Off Market
- $404,2004 bd3 ba2.2k sqft4803 Glenwhite Dr, Duluth, GA 30096Off Market
Nearby schools
GreatSchools rating
- 5/10Beaver Ridge Elementary SchoolGrades: PK-5Distance: 1 mi
- 6/10Summerour Middle SchoolGrades: 6-8Distance: 1.3 mi
- 5/10Norcross High SchoolGrades: 9-12Distance: 2.3 mi
Schools provided by the listing agent
- Elementary: Beaver Ridge
- Middle: Summerour
- High: Norcross
Source: GAMLS. This data may not be complete. We recommend contacting the local school district to confirm school assignments for this home.
Get a cash offer in 3 minutes
Find out how much your home could sell for in as little as 3 minutes with a no-obligation cash offer.
Estimated market value
$440,900
Get a cash offer in 3 minutes
Find out how much your home could sell for in as little as 3 minutes with a no-obligation cash offer.
Estimated market value
$440,900
- Georgia
- Gwinnett County
- Duluth
- 30096
- 4802 Glenwhite Dr
