Skip main navigation
Closed
  • Price Unknown

    4802 Golden Gate Dr, Killeen, TX 76549

    4beds
    2,538sqft
    Single Family Residence
    Built in 2006
    6,599.34 Square Feet Lot
    $275,800 Zestimate®
    $--/sqft
    $2,021 Estimated rent

    Home value

    $275,800

    $262,000 - $290,000

    $2,021/mo

    Zestimate® history
    Loading
    Loading...

    Owner options

    List your home for rent

    $2,021/mo

    Rent Zestimate®

    Find your next renter with Zillow Rental Manager. Plus, with online applications, you can quickly screen prospective tenants – for free.

    Learn more

    $2,021/mo

    Rent Zestimate®

    Refinance and save

    Refinancing to a lower rate could help reduce your monthly payments and save thousands over the life of the loan.

    See today's rates

    Explore your selling options

    Work with a Zillow partner agent

    Leverage their expertise and Zillow's premium Showcase listings to get your home seen by more buyers.

    Get started

    List with your own agent

    Get your home in front of millions of buyers by listing it on Zillow.

    Learn how to do it

    Sell it yourself

    Take full control of how buyers see your home on Zillow by listing For Sale by Owner (FSBO).

    List your home

    What's special

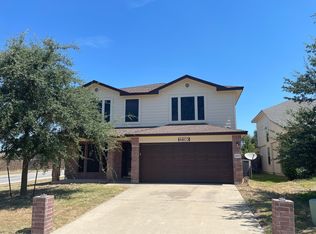
    Two-story corner lot homeCovered front porchPlush carpetingStone and hardiplank exteriorDouble vanitiesWood-look tile flooring throughoutEntertaining room
    Embrace a lifestyle of spacious living with affordability in mind. This captivating two-story corner lot home, where stone and hardiplank exterior combine to create an irresistible curb appeal. Sip your morning coffee on the covered front porch. Inside, an open layout effortlessly links the formal living/dining room to a welcoming living, entertaining room, perfect for gatherings. The kitchen is equipped with stainless steel appliances and abundant cabinet space revel in the warmth of wood-look tile flooring throughout the lower level. Upstairs, generously sized bedrooms with plush carpeting and ceiling fans await. The master suite, with its double vanities, separate shower, and garden tub, offers a daily escape into luxury. Welcome home to the excitement of spacious living! Air Conditioning system replaced in 2023 and roof was replaced in 2022.

    Zillow last checked:

    Listing updated:

    Listed by:

    Christy Case 254-742-7733,

    Spradley Properties

    Bought with:

    Christine Gordon, TREC #0480316

    Homestead Real Estate

    Source: Central Texas MLS,MLS#: 521749MLS LogoOriginating MLS: Temple Belton Board of REALTORS

    Facts & features

    Interior

    Bedrooms & bathrooms
    • Bedrooms: 4
    • Bathrooms: 3
    • Full bathrooms: 2
    • 1/2 bathrooms: 1
    Primary bedroom
    • Level: Upper
    Heating
    • Electric
    Cooling
    • Central Air, 1 Unit
    Appliances
    • Included: Dishwasher, Electric Range, Disposal, Some Electric Appliances, Microwave, Range
    • Laundry: Lower Level, Laundry Room
    Features
    • All Bedrooms Up, Ceiling Fan(s), Double Vanity, Garden Tub/Roman Tub, Living/Dining Room, Separate Shower, Walk-In Closet(s), Kitchen Island, Kitchen/Family Room Combo, Kitchen/Dining Combo, Pantry
    • Flooring: Carpet, Vinyl
    • Attic: Access Only
    • Has fireplace: No
    • Fireplace features: None
    Interior area
    • Total interior livable area: 2,538 sqft

    Property

    Parking
    • Total spaces: 2
    • Parking features: Attached, Garage
    • Attached garage spaces: 2
    Features
    • Levels: Two
    • Stories: 2
    • Patio & porch: Covered, Patio
    • Exterior features: Covered Patio
    • Pool features: None
    • Fencing: Back Yard,Privacy
    • Has view: Yes
    • View description: None
    • Body of water: None
    Lot
    • Size: 6,599 sqft
    Details
    • Parcel number: 351266

    Construction

    Type & style
    • Home type: SingleFamily
    • Architectural style: Traditional
    • Property subtype: Single Family Residence
    Materials
    • HardiPlank Type, Masonry
    • Foundation: Slab
    • Roof: Composition,Shingle
    Condition
    • Resale
    • Year built: 2006

    Utilities & green energy

    • Sewer: Public Sewer
    • Water: Public
    • Utilities for property: Cable Available, Electricity Available, Phone Available, Water Available

    Community & neighborhood

    Security
    • Security features: Security System Leased, Smoke Detector(s)
    Community
    • Community features: None
    Location
    • Region: Killeen
    • Subdivision: Bridgewood Add

    Other

    Other facts
    • Listing agreement: Exclusive Right To Sell
    • Listing terms: Cash,Conventional,FHA,VA Loan

    Price history

    DateEventPrice
    4/12/2024Sold--
    Source: Central Texas MLS #521749 Report a problem
    2/19/2024Pending sale$269,900$106/sqft
    Source: Central Texas MLS #521749 Report a problem
    11/25/2023Price change$269,900-3.6%$106/sqft
    Source: Central Texas MLS #521749 Report a problem
    11/8/2023Price change$279,900-0.2%$110/sqft
    Source: Central Texas MLS #521749 Report a problem
    9/22/2023Listed for sale$280,500+47.7%$111/sqft
    Source: Central Texas MLS #521749 Report a problem
    11/10/2020Sold--
    Source: Central Texas MLS #423842 Report a problem
    10/11/2020Pending sale$189,900$75/sqft
    Source: The Graham Team #423842 Report a problem
    10/8/2020Listed for sale$189,900$75/sqft
    Source: The Graham Team #423842 Report a problem

    Public tax history

    YearProperty taxesTax assessment
    2025$4,265 -27%$280,832 -4.2%
    2024$5,842 +1.7%$293,293 -3.4%
    2023$5,746 +3.9%$303,523 +15.6%
    2022$5,527 $262,643 +31.3%
    2021-- $199,993 +6.8%
    2020-- $187,311 +6.5%
    2019-- $175,957 +3.4%
    2018$3,279 -0.2%$170,247 +3.5%
    2017$3,287 $164,412 -0.7%
    2016$3,287 +0%$165,644 +4.4%
    2015$3,287 $158,732 +8%
    2014$3,287 $146,956 -13%
    2013-- $168,903 +0.8%
    2012-- $167,577 +2.3%
    2011-- $163,736
    2010-- $163,736
    2009-- $163,736
    2008-- $163,736 +3.6%
    2007-- $158,074

    Find assessor info on the county website

    Neighborhood: Bridgewood

    Nearby schools

    GreatSchools rating
    Schools provided by the listing agent
    • Elementary: Haynes Elementary School
    • High: Shoemaker High School
    • District: Killeen ISD

    Source: Central Texas MLS. This data may not be complete. We recommend contacting the local school district to confirm school assignments for this home.

    Get a cash offer in 3 minutes
    Find out how much your home could sell for in as little as 3 minutes with a no-obligation cash offer.
    Estimated market value
    $275,800
    Get a cash offer in 3 minutes
    Find out how much your home could sell for in as little as 3 minutes with a no-obligation cash offer.
    Estimated market value
    $275,800