This rare end-unit condo in Wyoming offers the perfect blend of modern design and serene natural beauty within the highly sought-after Grandville School district. The main level features a bright, open-concept floor plan where the living room, dining area, and kitchen flow together seamlessly, complemented by a convenient half-bath. Step through the glass sliders to a private patio that overlooks a peaceful backdrop of mature trees and nature, providing a quiet retreat for your morning coffee. Upstairs, you will find all three spacious bedrooms, including a primary suite with its own private ensuite bathroom, along with a second full bath and the ultimate convenience of second-floor laundry. The large attached garage is designed for functionality, featuring a dedicated closet to house utilities and extra storage. Combining a prime location with a maintenance-free lifestyle, this home is a standout opportunity that is ready for you to move right in.
Sold
$355,000
4802 Hidden River Ave #48, Wyoming, MI 49418
3beds
1,780sqft
Condominium
Built in 2024
-- sqft lot
$357,100 Zestimate®
$199/sqft
$2,883 Estimated rent
Home value
$357,100
$336,000 - $379,000
$2,883/mo
Zestimate® history
Owner options
List your home for rent
$2,883/mo
Rent Zestimate®
Find your next renter with Zillow Rental Manager. Plus, with online applications, you can quickly screen prospective tenants – for free.
$2,883/mo
Rent Zestimate®
Refinance and save
$2,509/mo
Est. payment
Refinancing to a lower rate could help reduce your monthly payments and save thousands over the life of the loan.
$2,509/mo
Est. payment
Explore your selling options
Work with a Zillow partner agent
Leverage their expertise and Zillow's premium Showcase listings to get your home seen by more buyers.
Get startedList with your own agent
Get your home in front of millions of buyers by listing it on Zillow.
Learn how to do itSell it yourself
Take full control of how buyers see your home on Zillow by listing For Sale by Owner (FSBO).
List your homeWhat's special
Modern designSecond-floor laundryThree spacious bedroomsBright open-concept floor planConvenient half-bath
Zillow last checked:
Listing updated:
Listed by:
Larry E Martin 616-532-7200,
Keller Williams Realty Rivertown,
Dana L VanderWal 616-485-2176,
Keller Williams Realty Rivertown
Bought with:
Mary Peacock, 6502386983
Peacock Real Estate
Source: MichRIC,MLS#: 26009172
Facts & features
Interior
Bedrooms & bathrooms
- Bedrooms: 3
- Bathrooms: 3
- Full bathrooms: 2
- 1/2 bathrooms: 1
Primary bedroom
- Level: Upper
Bedroom 2
- Level: Upper
Bedroom 3
- Level: Upper
Primary bathroom
- Level: Upper
Bathroom 2
- Level: Upper
Bathroom 3
- Level: Main
Dining area
- Level: Main
Kitchen
- Level: Main
Laundry
- Level: Upper
Living room
- Level: Main
Heating
- Forced Air
Cooling
- Central Air, SEER 13 or Greater
Appliances
- Included: Dishwasher, Dryer, Microwave, Range, Refrigerator, Washer
- Laundry: Laundry Room, Upper Level
Features
- Center Island, Pantry
- Windows: Low-Emissivity Windows, Screens
- Basement: Slab
- Has fireplace: No
Interior area
- Total structure area: 1,780
- Total interior livable area: 1,780 sqft
Property
Parking
- Total spaces: 2
- Parking features: Attached
- Garage spaces: 2
Features
- Stories: 2
- Pool features: Association
- Spa features: Association
Lot
- Size: 13.82 Acres
- Features: Ground Cover, Shrubs/Hedges
Details
- Parcel number: 411729424048
- Zoning description: PUD
Construction
Type & style
- Home type: Condo
- Architectural style: Traditional
- Property subtype: Condominium
Materials
- Vinyl Siding
- Roof: Composition
Condition
- New construction: No
- Year built: 2024
Utilities & green energy
- Sewer: Public Sewer
- Water: Public
Community & HOA
Community
- Subdivision: The Highlands at Rivertown Park
HOA
- Has HOA: Yes
- Amenities included: Clubhouse, End Unit, Fitness Center, Meeting Room, Playground, Pool, Spa/Hot Tub, Tennis Court(s), Trail(s)
- Services included: Water, Trash, Snow Removal, Sewer, Maintenance Grounds
- HOA fee: $250 monthly
- HOA phone: 616-930-3341
Location
- Region: Wyoming
Financial & listing details
- Price per square foot: $199/sqft
- Tax assessed value: $108,315
- Annual tax amount: $4,483
- Date on market: 3/11/2026
- Listing terms: Cash,Conventional
- Road surface type: Paved
Price history
| Date | Event | Price |
|---|---|---|
| 5/13/2026 | Sold | $355,000-2.7%$199/sqft |
Source:  MichRIC #26009172 Report a problem MichRIC #26009172 Report a problem | ||
| 3/28/2026 | Pending sale | $365,000$205/sqft |
Source: MichRIC #26009172 Report a problem | ||
| 3/11/2026 | Listed for sale | $365,000$205/sqft |
Source: MichRIC #26009172 Report a problem | ||
Public tax history
Tax history is unavailable.
Neighborhood: 49418
Nearby homes
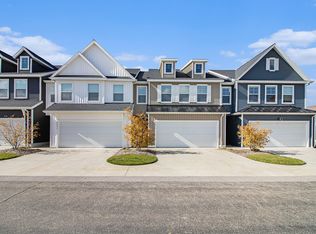
- $331,0003 bd3 ba1.7k sqft4817 Denali River Ave SW, Wyoming, MI 49418Sold
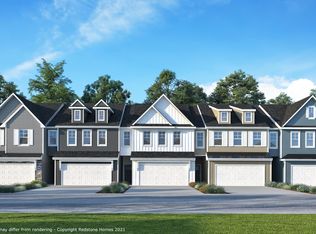
- $347,0003 bd3 ba1.7k sqft4833 Denali River Ave SW #7, Wyoming, MI 49418Off Market
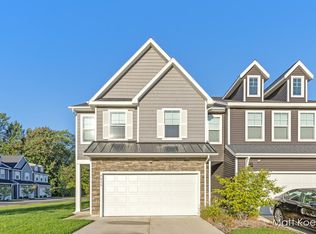
- $344,0003 bd3 ba1.7k sqft4833 Denali River Ave SW, Wyoming, MI 49418Sold
- $323,5003 bd3 ba1.7k sqft4817 Denali River Ave SW #10, Wyoming, MI 49418Off Market
- $323,5003 bd3 ba1.7k sqft3392 Snake River St SW #27, Wyoming, MI 49418Off Market
- $320,0003 bd3 ba1.7k sqft4827 Denali River Ave SW, Wyoming, MI 49418Sold
- $323,5003 bd3 ba1.7k sqft3396 Snake River St SW #26, Wyoming, MI 49418Off Market
- $302,0002 bd3 ba1.6k sqft3401 Kings River St SW #42, Grandville, MI 49418Off Market
Nearby schools
GreatSchools rating
- 9/10Grandville Grand View Elementary SchoolGrades: PK-6Distance: 0.5 mi
- 7/10Grandville Middle SchoolGrades: 3-8Distance: 1 mi
- 7/10Grandville High SchoolGrades: 9-12Distance: 1.1 mi
Get a cash offer in 3 minutes
Find out how much your home could sell for in as little as 3 minutes with a no-obligation cash offer.
Estimated market value
$357,100
Get a cash offer in 3 minutes
Find out how much your home could sell for in as little as 3 minutes with a no-obligation cash offer.
Estimated market value
$357,100
- Michigan
- Kent County
- Wyoming
- 49418
- 4802 Hidden River Ave Unit 48
Nearby cities
Nearby zip codes
Other Wyoming Topics
