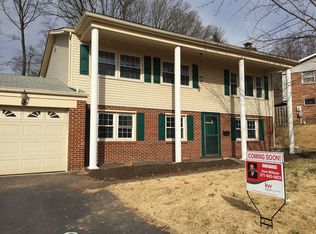
Nestled in the heart of Dale City, this charming split foyer home offers a perfect blend of comfort and convenience. This exceptional home has been completely renovated and truly feels brand new, with thoughtful upgrades completed down to the light switches, outlets, door hinges, and door knobs. Offering over 2,000 square feet of beautifully finished living space across two levels, the layout is both functional and inviting. From the moment you enter, you’re welcomed by new hardwood flooring in the foyer, stairs and railing, setting the tone for the quality found throughout. The main living areas feature all-new luxury vinyl plank flooring, fresh paint throughout (including the garage), and new recessed light fixtures that create a bright, cohesive feel. All windows have been replaced . The fully renovated kitchen is designed for both style and practicality, showcasing brand-new soft-close cabinetry, elegant quartz countertops, and a full suite of new appliances, including a refrigerator, stove, microwave, dishwasher, and garbage disposal. The kitchen opens directly to the deck. Every bathroom has been completely updated, and the inviting fireplace has been enhanced with a new glass door, creating a warm focal point in the home. The upper level features three generously sized bedrooms, including a primary bedroom with a private en suite full bathroom, along with an additional fully renovated hall bathroom. The lower level offers incredible versatility with a spacious family room, a fourth bedroom, and a full bathroom, making it ideal for guests, a home office, or extended living space. A one-car garage provides everyday convenience new HVAC system, Enjoy abundant outdoor recreation nearby at Leesylvania State Park, Prince William Forest Park, and Occoquan Regional Park, offering hiking, boating, and picnicking. You’re also minutes from excellent shopping and dining at the Historic Occoquan District, Stonebridge at Potomac Town Center, and Potomac Mills. With easy access to I-95 and the VRE, commuting is simple and convenient. This is a rare opportunity to own a fully updated, move-in-ready, turn-key home in one of Dale City’s most sought-after locations—where everything has already been done for you.
Sold for $549,900
Zestimate®
$549,900
4802 Korvett Dr, Woodbridge, VA 22193
4beds
1,679sqft
Single Family Residence
Built in 1972
10,019 Square Feet Lot
$549,900 Zestimate®
$328/sqft
$2,978 Estimated rent
Home value
$549,900
$511,000 - $588,000
$2,978/mo
Zestimate® history
Owner options
List your home for rent
$2,978/mo
Rent Zestimate®
Find your next renter with Zillow Rental Manager. Plus, with online applications, you can quickly screen prospective tenants – for free.
$2,978/mo
Rent Zestimate®
Refinance and save
$3,396/mo
Est. payment
Refinancing to a lower rate could help reduce your monthly payments and save thousands over the life of the loan.
$3,396/mo
Est. payment
Explore your selling options
Work with a Zillow partner agent
Leverage their expertise and Zillow's premium Showcase listings to get your home seen by more buyers.
Get startedList with your own agent
Get your home in front of millions of buyers by listing it on Zillow.
Learn how to do itSell it yourself
Take full control of how buyers see your home on Zillow by listing For Sale by Owner (FSBO).
List your homeWhat's special
Zillow last checked:
Listing updated:
Listed by:
Venky Nalluri 571-442-6688,
Keller Williams Realty Dulles
Bought with:
Mercy Lugo-Struthers, 0225190414
Casals, Realtors
Source: Bright MLS,MLS#: VAPW2121236
Facts & features
Interior
Bedrooms & bathrooms
- Bedrooms: 4
- Bathrooms: 3
- Full bathrooms: 3
- Main level bathrooms: 2
- Main level bedrooms: 3
Basement
- Area: 545
Heating
- Forced Air, Natural Gas
Cooling
- Central Air, Electric
Appliances
- Included: Gas Water Heater
Features
- Flooring: Engineered Wood
- Basement: Full
- Number of fireplaces: 1
Interior area
- Total structure area: 1,679
- Total interior livable area: 1,679 sqft
- Finished area above ground: 1,134
- Finished area below ground: 545
Property
Parking
- Total spaces: 1
- Parking features: Garage Faces Front, Attached
- Attached garage spaces: 1
Accessibility
- Accessibility features: >84" Garage Door
Features
- Levels: Split Foyer,Two
- Stories: 2
- Pool features: None
Lot
- Size: 10,019 Square Feet
Details
- Additional structures: Above Grade, Below Grade
- Parcel number: 8192130389
- Zoning: RPC
- Special conditions: Standard
Construction
Type & style
- Home type: SingleFamily
- Property subtype: Single Family Residence
Materials
- Combination
- Foundation: Concrete Perimeter
Condition
- New construction: No
- Year built: 1972
- Major remodel year: 2026
Utilities & green energy
- Sewer: Public Septic, Public Sewer
- Water: Public
Community & HOA
Community
- Subdivision: Dale City
HOA
- Has HOA: No
Location
- Region: Woodbridge
Financial & listing details
- Price per square foot: $328/sqft
- Tax assessed value: $459,300
- Annual tax amount: $4,454
- Date on market: 5/28/2026
- Listing agreement: Exclusive Agency
- Ownership: Fee Simple
Price history
| Date | Event | Price |
|---|---|---|
| 7/14/2026 | Sold | $549,900$328/sqft |
Source:  Bright MLS #VAPW2121236 Report a problem Bright MLS #VAPW2121236 Report a problem | ||
| 6/19/2026 | Contingent | $549,900$328/sqft |
Source: Bright MLS #VAPW2121236 Report a problem | ||
| 5/30/2026 | Listed for sale | $549,900-3.5%$328/sqft |
Source: Bright MLS #VAPW2121236 Report a problem | ||
| 5/27/2026 | Listing removed | $569,900$339/sqft |
Source: Bright MLS #VAPW2114404 Report a problem | ||
| 5/8/2026 | Price change | $569,900-0.9%$339/sqft |
Source: Bright MLS #VAPW2114404 Report a problem | ||
| 3/14/2026 | Listed for sale | $575,000+51.3%$342/sqft |
Source: Bright MLS #VAPW2114404 Report a problem | ||
| 1/30/2026 | Sold | $380,000$226/sqft |
Source: Bright MLS #VAPW2110426 Report a problem | ||
Public tax history
| Year | Property taxes | Tax assessment |
|---|---|---|
| 2025 | $4,325 +5.1% | $441,100 +6.6% |
| 2024 | $4,114 +3.1% | $413,700 +7.9% |
| 2023 | $3,989 -6.6% | $383,400 +2.1% |
| 2022 | $4,272 +7.3% | $375,400 +16.1% |
| 2021 | $3,981 +5.4% | $323,300 +6.4% |
| 2020 | $3,778 +112.3% | $303,800 +3.1% |
| 2019 | $1,779 -47% | $294,700 +5.9% |
| 2018 | $3,359 +5.1% | $278,200 +5.1% |
| 2017 | $3,195 -2.9% | $264,800 -0.5% |
| 2016 | $3,289 +11.7% | $266,100 +7.8% |
| 2015 | $2,945 | $246,800 +6.2% |
| 2014 | $2,945 | $232,300 +15.2% |
| 2013 | -- | $201,700 +8.4% |
| 2012 | -- | $186,100 +18.2% |
| 2010 | -- | $157,500 +5.4% |
| 2009 | -- | $149,500 -44.9% |
| 2008 | -- | $271,500 -19.3% |
| 2007 | -- | $336,400 -8.1% |
| 2006 | -- | $366,000 +31.3% |
| 2005 | -- | $278,800 +24% |
| 2004 | -- | $224,800 +20.3% |
| 2003 | -- | $186,800 +19.7% |
| 2002 | -- | $156,100 +17.1% |
| 2001 | -- | $133,300 |
Find assessor info on the county website
Neighborhood: Dale City
Nearby homes
- $441,0004 bd3 ba1.7k sqft4806 Korvett Dr, Woodbridge, VA 22193Sold

- $510,0005 bd3 ba2.2k sqft4800 Korvett Dr, Woodbridge, VA 22193Sold

- $496,6004 bd3 ba1.1k sqft13704 Kaywood Dr, Woodbridge, VA 22193Off Market
- $497,4004 bd3 ba988 sqft13702 Kaywood Dr, Woodbridge, VA 22193Off Market
- $494,2004 bd3 ba2k sqft4808 Korvett Dr, Woodbridge, VA 22193Off Market
- $578,4004 bd3 ba2.4k sqft4803 Korvett Dr, Woodbridge, VA 22193Sold
- $484,0003 bd3 ba1.1k sqft4805 Korvett Dr, Woodbridge, VA 22193Off Market
- $535,0005 bd3 ba2.3k sqft4807 Korvett Dr, Woodbridge, VA 22193Sold
Nearby schools
GreatSchools rating
- 5/10Enterprise Elementary SchoolGrades: PK-5Distance: 0.6 mi
- 4/10Stuart M. Beville Middle SchoolGrades: 6-8Distance: 0.3 mi
- 3/10Gar-Field High SchoolGrades: PK,9-12Distance: 2.6 mi
Schools provided by the listing agent
- District: Prince William County Public Schools
Source: Bright MLS. This data may not be complete. We recommend contacting the local school district to confirm school assignments for this home.
Get a cash offer in 3 minutes
Find out how much your home could sell for in as little as 3 minutes with a no-obligation cash offer.
Estimated market value
$549,900
Get a cash offer in 3 minutes
Find out how much your home could sell for in as little as 3 minutes with a no-obligation cash offer.
Estimated market value
$549,900
- Virginia
- Prince William County
- Woodbridge
- 22193
- Dale City
- 4802 Korvett Dr
Nearby cities
Nearby neighborhoods
Nearby zip codes
Other Woodbridge Topics
