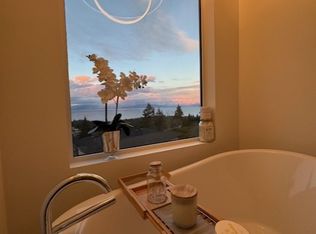
Custom built, ocean view, level entry with basement home set on a large lot. With 3808sf, this home was designed to add a suite. This includes frontage on 2 roads, ideal for the addition of a carriage home or shop. Built by Denis Gauthier, the calibre of finishing and workmanship is apparent. The main level features a spacious foyer and large dining area, designed for entertaining. An adjoining sitting room adds to your comfort. The great room boasts a peninsula kitchen, pantry, eating nook, and large family room. This is lightened with picture windows, deck access, and ocean view. A large primary bedroom includes a walk-in closet and ensuite. The lower level offers a workshop with large exterior doors, family room, extra bedrooms, and a massive recreational/hobby room. Lots of parking, double garage, heat pump, water feature and gazebo in yard, plus extensive decks on both levels enhance your year-round comfort. All measurements are approximate and should be verified if important.
For sale
C$1,025,000
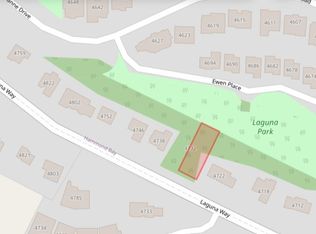
4802 Laguna Way, Nanaimo, BC V9T 5C3
4beds
4baths
3,808sqft
Single Family Residence
Built in 2000
0.31 Acres Lot
$-- Zestimate®
C$269/sqft
C$-- HOA
What's special
Ocean viewLevel entry with basementLarge lotSpacious foyerAdjoining sitting roomEating nookDeck access
- 93 days
- 60
- 2
Zillow last checked:
Listing updated:
Listed by:
Rob Grey Personal Real Estate Corporation,
REMAX Professionals (NA),
Lucas Pugh,
REMAX Professionals (NA)
Source: VIVA,MLS®#: 1030753
Facts & features
Interior
Bedrooms & bathrooms
- Bedrooms: 4
- Bathrooms: 4
- Main level bathrooms: 3
- Main level bedrooms: 2
Kitchen
- Level: Main
Heating
- Electric, Forced Air, Heat Pump, Natural Gas
Cooling
- Air Conditioning
Appliances
- Included: Air Filter, Dishwasher, Dryer, Microwave, Refrigerator, Washer
- Laundry: Inside
Features
- Dining Room, Storage, Workshop
- Basement: Finished,Full
- Number of fireplaces: 2
- Fireplace features: Family Room, Gas, Living Room
Interior area
- Total structure area: 4,351
- Total interior livable area: 3,808 sqft
Property
Parking
- Total spaces: 4
- Parking features: Driveway, Garage Double
- Garage spaces: 2
- Has uncovered spaces: Yes
Accessibility
- Accessibility features: Ground Level Main Floor
Features
- Entry location: Main Level
- Exterior features: Water Feature
- Has view: Yes
- View description: Ocean
- Has water view: Yes
- Water view: Ocean
Lot
- Size: 0.31 Acres
Details
- Parcel number: 002917122
- Zoning: R5
- Zoning description: Residential
Construction
Type & style
- Home type: SingleFamily
- Architectural style: Contemporary
- Property subtype: Single Family Residence
Materials
- Frame Wood, Stucco & Siding, Wood Siding
- Foundation: Concrete Perimeter
- Roof: Asphalt Shingle
Condition
- Resale
- New construction: No
- Year built: 2000
Utilities & green energy
- Water: Municipal
- Utilities for property: Garbage, Natural Gas Connected, Recycling
Community & HOA
Location
- Region: Nanaimo
Financial & listing details
- Price per square foot: C$269/sqft
- Tax assessed value: C$1,344,000
- Annual tax amount: C$9,176
- Date on market: 5/28/2026
- Ownership: Freehold
- Road surface type: Paved
Price history
| Date | Event | Price |
|---|---|---|
| 6/26/2026 | Price change | C$1,025,000-6.8%C$269/sqft |
Source: VIVA #1030753 Report a problem | ||
| 5/28/2026 | Listed for sale | C$1,099,900C$289/sqft |
Source: VIVA #1030753 Report a problem | ||
Public tax history
Tax history is unavailable.
Climate risks
Neighborhood: Hammond Bay
Nearby schools
GreatSchools rating
No schools nearby
We couldn't find any schools near this home.

Similar homes
- C$999,9004 bd3 ba2.6k sqft4734 Vista View Cres, Nanaimo, BC V9V 1N8For Sale
 MLS ID #1047956, Ratul Goyal, Royal LePage Nanaimo Realty (NanIsHwyN). VIVA
 - C$1,099,9005 bd4 ba2.7k sqft4718 Laguna Way, Nanaimo, BC V9T 5C3For Sale
 MLS ID #1031915, Michael Guan Personal Real Estate Corporation, Sutton Group-West Coast Realty (Nan). VIVA
 - C$1,129,0005 bd4 ba3.6k sqft4538 Sheridan Ridge Rd, Nanaimo, BC V9T 6S7For Sale
 MLS ID #1044472, Jason Feng, Remax Crest Realty. VIVA
 - C$949,9005 bd4 ba2.5k sqft5141 Owlstone Pl, Nanaimo, BC V9T 0B4New Construction
 MLS ID #1047707, Deanna Mcmillan Personal Real Estate Corporation, 460 Realty Inc. (QU). VIVA
