Skip main navigation
Sold for $765,000
  • Listing Provided by: Kathy Zajac, Broker
    Bought with: Ignite RE Group
    $765,000

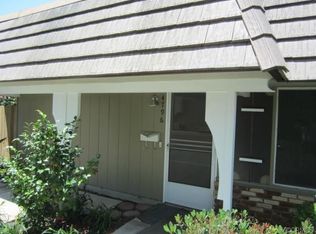
    4802 Larwin Ave, Cypress, CA 90630

    3beds
    1,426sqft
    Townhouse
    Built in 1965
    1,334 Square Feet Lot
    $797,400 Zestimate®
    $536/sqft
    $3,504 Estimated rent

    Home value

    $797,400

    $758,000 - $837,000

    $3,504/mo

    Zestimate® history
    Loading
    Loading...

    Owner options

    List your home for rent

    $3,504/mo

    Rent Zestimate®

    Find your next renter with Zillow Rental Manager. Plus, with online applications, you can quickly screen prospective tenants – for free.

    Learn more

    $3,504/mo

    Rent Zestimate®

    Refinance and save

    $5,120/mo

    Est. payment

    Refinancing to a lower rate could help reduce your monthly payments and save thousands over the life of the loan.

    See today's rates

    $5,120/mo

    Est. payment

    Explore your selling options

    Work with a Zillow partner agent

    Leverage their expertise and Zillow's premium Showcase listings to get your home seen by more buyers.

    Get started

    List with your own agent

    Get your home in front of millions of buyers by listing it on Zillow.

    Learn how to do it

    Sell it yourself

    Take full control of how buyers see your home on Zillow by listing For Sale by Owner (FSBO).

    List your home

    What's special

    Refreshing poolsPlenty of treesNewer fencesPrivate patio oasisModern flairWelcoming clubhousePlenty of room
    Welcome to your own slice of serenity tucked away in the back of the complex. This 3-bedroom, 1.5-bathroom gem is bursting with character and charm.Let's start in the heart of the home – the kitchen. Picture yourself whipping up delicious meals in this remodeled beauty, complete with newer cabinets, quartz countertops, and a chic backsplash. It's the perfect spot to get your culinary groove on. Downstairs, you'll find a bathroom that's been given a stylish makeover, adding a touch of modern flair to the space. Throughout the house, you'll walk on sleek vinyl floors, while scraped ceilings and double-paned windows keep things cozy and quiet. No need to sweat the summer heat – thanks to the newer air conditioning system, you'll stay cool and comfortable year-round. And when it's time to unwind, step outside to your own private patio oasis. With newer fences and plenty of room to relax, it's the ideal spot for hosting BBQs or just enjoying a quiet morning coffee. Oh, and did we mention the storage? You'll find ample space right on the patio for stashing all your outdoor gear. There's also a handy, inside washer and dryer utility room meaning you can tackle laundry day with ease! The community itself is well managed and offers everything you need for a relaxed and enjoyable lifestyle. From refreshing pools to a welcoming clubhouse, there's always something fun to do right outside your door. Plus, with plenty of trees and green spaces, it feels like your own little oasis. When you're ready to explore, you're just a stone's throw away from delicious restaurants and all the shops and amenities you could ever want. Top-notch schools are also just around the corner. It's the perfect blend of convenience and comfort. So, what are you waiting for? Come see for yourself why this listing is the perfect place to call home.

    Zillow last checked:

    Listing updated:

    Listing Provided by:

    Kathy Zajac DRE #01221487 714-313-2087,

    Kathy Zajac, Broker

    Bought with:

    Kelly Creason, DRE #02126550

    Ignite RE Group

    Sarah Ireland, DRE #01799940

    Ignite RE Group

    Source: CRMLS,MLS#: PW24068978MLS LogoOriginating MLS: California Regional MLS

    Facts & features

    Interior

    Bedrooms & bathrooms
    • Bedrooms: 3
    • Bathrooms: 2
    • Full bathrooms: 1
    • 1/2 bathrooms: 1
    • Main level bathrooms: 1
    Bedroom
    • Features: All Bedrooms Up
    Bathroom
    • Features: Bathroom Exhaust Fan, Bathtub, Separate Shower, Upgraded, Walk-In Shower
    Kitchen
    • Features: Quartz Counters, Updated Kitchen
    Other
    • Features: Walk-In Closet(s)
    Heating
    • Central
    Cooling
    • Central Air, Electric, Heat Pump
    Appliances
    • Included: Dishwasher, Electric Oven, Electric Range, Electric Water Heater, Disposal
    • Laundry: Electric Dryer Hookup, Inside, Laundry Room
    Features
    • Breakfast Bar, Ceiling Fan(s), Quartz Counters, Recessed Lighting, Sunken Living Room, All Bedrooms Up, Utility Room, Walk-In Closet(s)
    • Flooring: Vinyl
    • Doors: Double Door Entry
    • Windows: Blinds, Double Pane Windows
    • Has fireplace: No
    • Fireplace features: None
    • Common walls with other units/homes: 2+ Common Walls
    Interior area
    • Total interior livable area: 1,426 sqft

    Property

    Parking
    • Parking features: Carport
    • Has carport: Yes
    Accessibility
    • Accessibility features: Other
    Features
    • Levels: Two
    • Stories: 2
    • Entry location: 1
    • Patio & porch: Concrete, Patio
    • Pool features: Community, Association
    • Spa features: None
    • Fencing: Excellent Condition
    • Has view: Yes
    • View description: Neighborhood
    Lot
    • Size: 1,334 sqft
    • Features: Close to Clubhouse
    Details
    • Parcel number: 24210440
    • Special conditions: Standard

    Construction

    Type & style
    • Home type: Townhouse
    • Architectural style: Traditional
    • Property subtype: Townhouse
    • Attached to another structure: Yes
    Materials
    • Stucco, Wood Siding
    • Foundation: Slab
    • Roof: Flat
    Condition
    • Updated/Remodeled,Turnkey
    • New construction: No
    • Year built: 1965
    Details
    • Builder model: Berkley
    • Builder name: Larwin

    Utilities & green energy

    • Electric: 220 Volts in Garage, 220 Volts in Kitchen
    • Sewer: Sewer Tap Paid
    • Water: Public
    • Utilities for property: Electricity Connected, Phone Connected, Sewer Connected, Water Connected

    Community & neighborhood

    Security
    • Security features: Firewall(s)
    Community
    • Community features: Curbs, Street Lights, Sidewalks, Pool
    Location
    • Region: Cypress

    HOA & financial

    HOA
    • Has HOA: Yes
    • HOA fee: $355 monthly
    • Amenities included: Pool
    • Association name: Cypress Homeowners Association
    • Association phone: 949-668-0800

    Other

    Other facts
    • Listing terms: Cash,Conventional,FHA
    • Road surface type: Alley Paved, Paved

    Price history

    DateEventPrice
    6/3/2024Sold$765,000+2.7%$536/sqft
    Source: CRMLS #PW24068978 Report a problem
    5/13/2024Pending sale$745,000$522/sqft
    Source: CRMLS #PW24068978 Report a problem
    4/18/2024Contingent$745,000$522/sqft
    Source: CRMLS #PW24068978 Report a problem
    4/12/2024Listed for sale$745,000+80.4%$522/sqft
    Source: CRMLS #PW24068978 Report a problem
    4/23/2014Sold$413,000-0.5%$290/sqft
    Source: Public Record Report a problem
    3/27/2014Pending sale$415,000$291/sqft
    Source: Team Chamberlain Real Estate Inc. #PW14048334 Report a problem
    3/10/2014Listed for sale$415,000+27.7%$291/sqft
    Source: Team Chamberlain Real Estate Inc. #PW14048334 Report a problem
    8/26/2008Sold$325,000-17.7%$228/sqft
    Source: Public Record Report a problem
    4/23/2008Price change$395,000+13.2%$277/sqft
    Source: Z57 #P608688 Report a problem
    4/19/2008Listed for sale$349,000+60.1%$245/sqft
    Source: Z57 #P608688 Report a problem
    10/24/2001Sold$218,000+37.1%$153/sqft
    Source: Public Record Report a problem
    4/20/1999Sold$159,000$112/sqft
    Source: Public Record Report a problem

    Public tax history

    YearProperty taxesTax assessment
    2025$9,090 +57.3%$780,300 +57.2%
    2024$5,780 +2.3%$496,350 +2%
    2023$5,649 +2.6%$486,618 +2%
    2022$5,507 +1.3%$477,077 +2%
    2021$5,434 +0.4%$467,723 +1%
    2020$5,412 $462,928 +2%
    2019$5,412 +2.9%$453,851 +2%
    2018$5,260 +5%$444,952 +2%
    2017$5,010 $436,228 +2%
    2016$5,010 +0.9%$427,675 +1.5%
    2015$4,967 +27.2%$421,251 +23.4%
    2014$3,903 $341,409 +0.5%
    2013-- $339,867 +2%
    2012-- $333,203 +2%
    2011-- $326,670 +0.8%
    2010-- $324,229 +1.3%
    2009-- $320,000 +30.5%
    2008-- $245,181 +2%
    2007-- $240,374 +2%
    2006-- $235,661 +2%
    2005-- $231,041 +2%
    2004-- $226,511 +1.9%
    2003-- $222,360 +2%
    2002-- $218,000 +31.8%
    2001$1,688 +2%$165,423 +2%
    2000$1,655 $162,180

    Find assessor info on the county website

    Neighborhood: 90630

    Nearby schools

    GreatSchools rating
    Schools provided by the listing agent
    • Elementary: Landell/Arnold
    • Middle: Lexington/Oxford
    • High: Cypress/Oxford

    Source: CRMLS. This data may not be complete. We recommend contacting the local school district to confirm school assignments for this home.

    Get a cash offer in 3 minutes
    Find out how much your home could sell for in as little as 3 minutes with a no-obligation cash offer.
    Estimated market value
    $797,400
    Get a cash offer in 3 minutes
    Find out how much your home could sell for in as little as 3 minutes with a no-obligation cash offer.
    Estimated market value
    $797,400