Skip main navigation
Closed
  • Price Unknown

    4802 Magazine St APT 5, New Orleans, LA 70115

    1beds
    398sqft
    Condominium
    Built in 1940
    -- sqft lot
    $217,200 Zestimate®
    $--/sqft
    $1,296 Estimated rent

    Home value

    $217,200

    $189,000 - $252,000

    $1,296/mo

    Zestimate® history
    Loading
    Loading...

    Owner options

    List your home for rent

    $1,296/mo

    Rent Zestimate®

    Find your next renter with Zillow Rental Manager. Plus, with online applications, you can quickly screen prospective tenants – for free.

    Learn more

    $1,296/mo

    Rent Zestimate®

    Refinance and save

    Refinancing to a lower rate could help reduce your monthly payments and save thousands over the life of the loan.

    See today's rates

    Explore your selling options

    Work with a Zillow partner agent

    Leverage their expertise and Zillow's premium Showcase listings to get your home seen by more buyers.

    Get started

    List with your own agent

    Get your home in front of millions of buyers by listing it on Zillow.

    Learn how to do it

    Sell it yourself

    Take full control of how buyers see your home on Zillow by listing For Sale by Owner (FSBO).

    List your home

    What's special

    Stainless appliancesGranite countertopsDelonghi espresso machinePrivate large deckReal hardwood floors
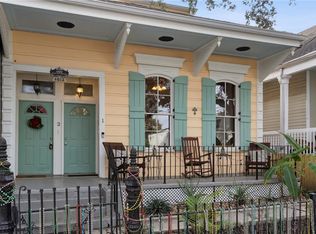
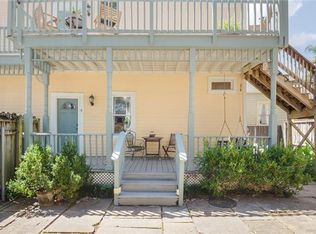
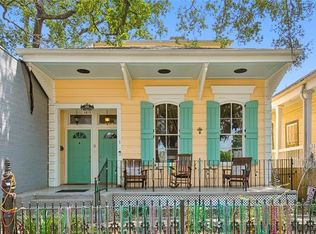
    Excellent historic exterior & interior renovation, that brings a modern interior coupled with New Orleans period details. Located in the heart of the Uptown area & conveniently located along Magazine past Napoleon. This upstairs furnished 1 bedroom 1 bath apartment has hardwood floors, granite countertops, stainless steel appliances, washer and dryer, plenty of cabinet space, a kitchen island & oversized private balcony with views of Magazine Street & St Stephen’s Church steeple. This rare property offers gated entry & 1 assigned parking space. Freshly painted with brand new 14 pc bedding & coffee table from Macy's + bedside lamps. Spacious unit with 10 ft ceilings, refrigerator, dishwasher, stove & microwave, full size stackable washer & dryer, DeLonghi espresso machine, and a furnished living area with sofa, rug and coffee table. Enjoy the European lifestyle and walk to get fresh flowers @ Mitch's, dine @ local restaurants like Misa, Apolline, Osteria Lupo, Tal's Hummus, La Boulangerie bakery, gelato @ Piccola, Pizza Domenica to name only a few. Watch the parades during Mardi Gras from your private deck, or hang out with the locals nearby at the neighborhood bar. Ideal location for all ages and only 0.70 of a mile to Wholefoods, 4 blocks to Hansen's Sno-bliz & Rouses Market, 7 blocks to the St Charles Avenue streetcar. The painting by renowned local artist Simon is available for purchase, the 2 wicker placemats, 2 napkin rings & 2 linen napkins are excluded. Everything else is included (all furniture, DeLonghi espresso machine, accessories, wall accents, iron, toaster, plates, bowls, cups, silverware, glasses, pots, pans, vacuum cleaner, mop, broom w/dustpan, etc.). Here's the keys, move in & enjoy! Low condo fee @ $268.46 - includes property manager, termite contract, trash, building insurances & ground maintenance. No carpet!

    Zillow last checked:

    Listing updated:

    Listed by:

    Robyn Schmitt 504-236-1144,

    Homesmart Realty South

    Bought with:

    Adrienne LaBauve

    eXp Realty, LLC

    Source: GSREIN,MLS#: 2461159MLS Logo

    Facts & features

    Interior

    Bedrooms & bathrooms
    • Bedrooms: 1
    • Bathrooms: 1
    • Full bathrooms: 1
    Bedroom
    • Description: Flooring: Wood
    • Level: Lower
    • Dimensions: 11'6 x 11'4
    Bathroom
    • Description: Flooring: Tile
    • Level: Lower
    • Dimensions: 5 x 8'1
    Kitchen
    • Description: Flooring: Tile
    • Level: Lower
    • Dimensions: 5'11 x 11
    Living room
    • Description: Flooring: Wood
    • Level: Lower
    • Dimensions: 11 x 11'4"
    Heating
    • Central
    Cooling
    • Central Air, 1 Unit
    Appliances
    • Included: Dryer, Dishwasher, Microwave, Oven, Range, Refrigerator, Washer
    • Laundry: In Unit, Washer Hookup, Dryer Hookup
    Features
    • Ceiling Fan(s), Granite Counters, Stainless Steel Appliances
    • Has fireplace: No
    • Fireplace features: None
    Interior area
    • Total structure area: 606
    • Total interior livable area: 398 sqft

    Property

    Parking
    • Parking features: Assigned, Off Street, Parking Available, One Space
    Features
    • Levels: One
    • Stories: 1
    • Patio & porch: Balcony
    • Exterior features: Balcony, Courtyard, Fence
    • Pool features: None
    Lot
    • Features: City Lot
    Details
    • Parcel number: 614123729
    • Special conditions: None

    Construction

    Type & style
    • Home type: Condo
    • Architectural style: Traditional
    • Property subtype: Condominium
    Materials
    • Wood Siding
    • Foundation: Slab
    • Roof: Other,Slate
    Condition
    • Very Good Condition
    • Year built: 1940

    Utilities & green energy

    • Sewer: Public Sewer
    • Water: Public

    Community & neighborhood

    Security
    • Security features: Security System
    Community
    • Community features: Common Grounds/Area
    Location
    • Region: New Orleans

    HOA & financial

    HOA
    • Has HOA: No
    • Services included: Common Areas
    • Association name: Carriage House On Maga
    • Second HOA fee: $267 monthly

    Price history

    DateEventPrice
    1/17/2025Sold--
    Source: GSREIN #2461159 Report a problem
    12/23/2024Contingent$221,500$557/sqft
    Source: GSREIN #2461159 Report a problem
    9/19/2024Price change$221,500-1.6%$557/sqft
    Source: GSREIN #2461159 Report a problem
    8/3/2024Listed for sale$225,000+28.6%$565/sqft
    Source: GSREIN #2461159 Report a problem
    10/24/2022Sold--
    Source: GSREIN #2362994 Report a problem
    9/23/2022Pending sale$175,000$440/sqft
    Source: GSREIN #2362994 Report a problem
    9/15/2022Listed for sale$175,000+3.2%$440/sqft
    Source: GSREIN #2362994 Report a problem
    5/23/2020Listing removed$1,295$3/sqft
    Source: McEnery Residential, LLC #2248755 Report a problem
    5/5/2020Price change$1,295+8.4%$3/sqft
    Source: McEnery Residential, LLC #2248755 Report a problem
    5/1/2020Listed for rent$1,195$3/sqft
    Source: McEnery Residential, LLC #2248755 Report a problem
    10/11/2018Sold--
    Source: Public Record Report a problem
    9/4/2018Price change$169,500-5%$426/sqft
    Source: Dorian Bennett Sotheby's International Realty #2163815 Report a problem
    7/10/2018Listed for sale$178,500$448/sqft
    Source: Dorian Bennett Sotheby's Intl. Realty #2163815 Report a problem
    10/22/2012Sold--
    Source: Public Record Report a problem
    7/9/2009Sold--
    Source: Public Record Report a problem
    8/11/2008Sold--
    Source: Public Record Report a problem

    Public tax history

    YearProperty taxesTax assessment
    2026$1,661 -20.1%$19,430 +23.4%
    2025$2,079 -1.5%$15,750
    2024$2,110 +19.6%$15,750 +25.6%
    2023$1,765 +4.3%$12,540 +4.3%
    2022$1,691 -6.3%$12,020 -4.1%
    2021$1,805 -1%$12,540
    2020$1,823 -9.6%$12,540 -6.1%
    2019$2,017 $13,350
    2018$2,017 $13,350
    2017$2,017 -1.9%$13,350 -13.9%
    2016$2,057 -12.6%$15,500 +26%
    2015$2,353 $12,300
    2014$2,353 +197%$12,300
    2013$792 $12,300
    2012-- $12,300
    2011-- $12,300

    Find assessor info on the county website

    Neighborhood: West Riverside

    Nearby schools

    GreatSchools rating
    Schools provided by the listing agent
    • Elementary: St George's
    • Middle: Newman
    • High: De La Salle

    Source: GSREIN. This data may not be complete. We recommend contacting the local school district to confirm school assignments for this home.

    Get a cash offer in 3 minutes
    Find out how much your home could sell for in as little as 3 minutes with a no-obligation cash offer.
    Estimated market value
    $217,200
    Get a cash offer in 3 minutes
    Find out how much your home could sell for in as little as 3 minutes with a no-obligation cash offer.
    Estimated market value
    $217,200