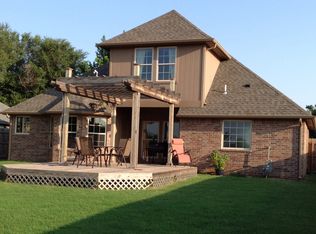
A 5.125% assumable VA loan for qualified buyers + no rear neighbors + golf course and pond views—this is the kind of opportunity buyers wait for. Located just 15 minutes from Vance Air Force Base, 4802 Manchester Drive offers the ideal balance of convenience, privacy, and everyday functionality. This 4-bedroom, 3 full bathroom home plus office area offers 2,211 sq ft (MOL, per appraisal) with a layout designed to fit a variety of lifestyles. One of the standout features is the spacious upstairs area—complete with a 4th bedroom, and additional space that makes the perfect guest area, home office, playroom, or creative space. With its own full bathroom and closet, plus beautiful views of the pond and golf course, it’s a space that truly adapts to your needs. The main level offers comfortable everyday living with luxury vinyl plank flooring in the family room, tile in the kitchen, bathrooms, and laundry, and carpet in the bedrooms. The kitchen is both functional and versatile, featuring a movable island on wheels—ideal for entertaining or everyday convenience—along with a pantry and ample cabinetry. Built-ins throughout the home provide exceptional storage, one of the many features that sets this property apart. The primary suite is a retreat of its own with tray ceilings, crown molding, dual sinks, a jetted tub, tiled shower, two closets, and built-in storage. One of the secondary bedrooms features a vaulted ceiling, adding to the open and spacious feel of this home. Additional highlights include a gas fireplace, whole-home water filtration system, Nest thermostat, spacious laundry room with sink, and a 2-car garage with garage door opener and access to a large, floored attic—perfect for storage. The roof was replaced approximately 1.5 years ago, offering peace of mind for years to come. Step outside to a fully fenced backyard designed to maximize both privacy and views. With no neighbors directly behind you, you’ll enjoy an added sense of privacy along with unobstructed views of the golf course and pond. The backyard features a privacy fence on the sides and a chain link fence along the back to preserve those views. Whether you're relaxing on the patio or watching ducks, birds, and turtles, this outdoor space offers a peaceful escape. Several items will convey, including the spacious exterior shed, pergola, play set, trampoline, whole-home water filtration system, garage bike hangers, basketball hoop and refrigerator. If you’ve been looking for a home that offers space, storage, flexibility, privacy, and a view—plus a standout financing advantage in a prime location—you’ll want to see this one in person.
Sold for $319,000
Zillow last checked:
Listing updated:
Bought with:
Pat Cronkhite, 121000
ReMax Premier
Source: Northwest Oklahoma AOR,MLS#: 20260467
Price history
| Date | Event | Price |
|---|---|---|
| 6/30/2026 | Sold | $319,000$144/sqft |
Source:  Northwest Oklahoma AOR #20260467 Report a problem Northwest Oklahoma AOR #20260467 Report a problem | ||
| 4/19/2026 | Contingent | $319,000$144/sqft |
Source: Northwest Oklahoma AOR #20260467 Report a problem | ||
| 4/16/2026 | Listed for sale | $319,000+6%$144/sqft |
Source: Northwest Oklahoma AOR #20260467 Report a problem | ||
| 7/29/2022 | Sold | $301,000$136/sqft |
Source: Public Record Report a problem | ||
| 7/28/2022 | Pending sale | $301,000$136/sqft |
Source: Northwest Oklahoma AOR #20221183 Report a problem | ||
| 7/28/2022 | Price change | $301,000+5.6%$136/sqft |
Source: Northwest Oklahoma AOR #20221183 Report a problem | ||
| 6/28/2022 | Pending sale | $285,000$129/sqft |
Source: Owner Report a problem | ||
| 6/24/2022 | Listed for sale | $285,000+15.9%$129/sqft |
Source: Owner Report a problem | ||
| 6/5/2020 | Sold | $246,000-3.5%$111/sqft |
Source:  Northwest Oklahoma AOR #20200158 Report a problem Northwest Oklahoma AOR #20200158 Report a problem | ||
| 3/12/2020 | Price change | $254,900-1.9%$115/sqft |
Source: ReMax Premier #20200158 Report a problem | ||
| 2/6/2020 | Listed for sale | $259,900$118/sqft |
Source: ReMax Premier #20200158 Report a problem | ||
| 7/10/2019 | Listing removed | $259,900$118/sqft |
Source: ReMax Premier #20190619 Report a problem | ||
| 7/9/2019 | Price change | $259,900-1.9%$118/sqft |
Source: ReMax Premier #20190619 Report a problem | ||
| 5/15/2019 | Listed for sale | $264,900+9.5%$120/sqft |
Source: ReMax Premier #20190619 Report a problem | ||
| 12/11/2015 | Sold | $242,000-0.4%$109/sqft |
Source: Agent Provided Report a problem | ||
| 9/3/2015 | Price change | $242,900-0.8%$110/sqft |
Source: Paramount Homes R E #20151610 Report a problem | ||
| 8/16/2015 | Price change | $244,900-2%$111/sqft |
Source: Paramount Homes R E #20151610 Report a problem | ||
| 8/5/2015 | Listed for sale | $249,900+6.8%$113/sqft |
Source: Paramount Homes R E #20151610 Report a problem | ||
| 6/4/2013 | Sold | $234,000+1772%$106/sqft |
Source: Public Record Report a problem | ||
| 11/1/2012 | Sold | $12,500$6/sqft |
Source: Public Record Report a problem | ||
Sell for more on Zillow
Get a Zillow Showcase℠ listing at no additional cost and you could sell for .
$321,400
2% more
+$6,428
With Zillow Showcase(estimated)
$327,828
