Skip main navigation
Sold for $575,000
  • $575,000

    4802 Marlborough Way, Durham, NC 27713

    4beds
    2,260sqft
    Single Family Residence, Residential
    Built in 2000
    0.55 Acres Lot
    $601,300 Zestimate®
    $254/sqft
    $2,729 Estimated rent

    Home value

    $601,300

    $571,000 - $631,000

    $2,729/mo

    Zestimate® history
    Loading
    Loading...

    Owner options

    List your home for rent

    $2,729/mo

    Rent Zestimate®

    Find your next renter with Zillow Rental Manager. Plus, with online applications, you can quickly screen prospective tenants – for free.

    Learn more

    $2,729/mo

    Rent Zestimate®

    Refinance and save

    $3,748/mo

    Est. payment

    Refinancing to a lower rate could help reduce your monthly payments and save thousands over the life of the loan.

    See today's rates

    $3,748/mo

    Est. payment

    Explore your selling options

    Work with a Zillow partner agent

    Leverage their expertise and Zillow's premium Showcase listings to get your home seen by more buyers.

    Get started

    List with your own agent

    Get your home in front of millions of buyers by listing it on Zillow.

    Learn how to do it

    Sell it yourself

    Take full control of how buyers see your home on Zillow by listing For Sale by Owner (FSBO).

    List your home

    What's special

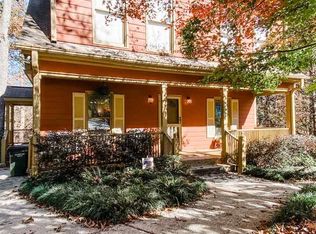
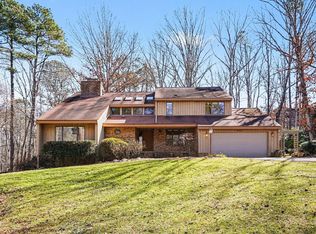
    Picture perfect 4BR/2.5BA home on cul-de-sac in great SW Durham Location. New roof ('24), newer HVAC (down '20, up '22). Pristine hardwood floors. Separate living room, family room w/ gas log FP. Separate dining room plus breakfast area next to large open kitchen. 2 car basement garage w/ workspace that is heated and cooled but not incl in living sf. Private back deck, covered front porch with swing looks out on cul-de-sac close to everything. Walking trails throughout this beautifully wooded subdivision. Move in condition!

    Zillow last checked:

    Listing updated:

    Listed by:

    Logan Carter 919-418-4694,

    Long & Foster Real Estate INC

    Bought with:

    Janie Hairston, 290694

    Keller Williams Preferred Realty

    Source: Doorify MLS,MLS#: 10040135MLS Logo

    Facts & features

    Interior

    Bedrooms & bathrooms
    • Bedrooms: 4
    • Bathrooms: 3
    • Full bathrooms: 2
    • 1/2 bathrooms: 1
    Heating
    • Central, Forced Air, Gas Pack, Natural Gas, See Remarks
    Cooling
    • Ceiling Fan(s), Central Air, Dual, Electric, Gas, Multi Units
    Appliances
    • Included: Dishwasher, Disposal, Dryer, Electric Cooktop, Electric Oven, Electric Range, Electric Water Heater, Exhaust Fan, Microwave, Range Hood, Refrigerator, Washer, Water Heater
    • Laundry: Laundry Closet, Upper Level
    Features
    • Bathtub/Shower Combination, Coffered Ceiling(s), Crown Molding, Double Vanity, Eat-in Kitchen, High Ceilings, Kitchen Island, Open Floorplan, Recessed Lighting, Separate Shower, Smooth Ceilings, Soaking Tub
    • Flooring: Carpet, Hardwood, Tile, Vinyl
    • Windows: Blinds, Double Pane Windows, Insulated Windows
    • Basement: Block, Crawl Space, Daylight, Walk-Out Access
    • Number of fireplaces: 1
    • Fireplace features: Family Room, Gas Log, See Remarks
    • Common walls with other units/homes: No Common Walls
    Interior area
    • Total structure area: 2,260
    • Total interior livable area: 2,260 sqft
    • Finished area above ground: 2,260
    • Finished area below ground: 0

    Property

    Parking
    • Total spaces: 2
    • Parking features: Basement, Concrete, Garage Door Opener, Garage Faces Side, Workshop in Garage
    • Attached garage spaces: 2
    • Has uncovered spaces: Yes
    Features
    • Levels: Three Or More
    • Stories: 2
    • Patio & porch: Covered, Deck, Front Porch
    • Pool features: Swimming Pool Com/Fee, See Remarks
    • Fencing: None
    • Has view: Yes
    • View description: Trees/Woods
    Lot
    • Size: 0.55 Acres
    • Features: Cul-De-Sac, Landscaped, See Remarks
    Details
    • Parcel number: 143684
    • Zoning: Res
    • Special conditions: Standard

    Construction

    Type & style
    • Home type: SingleFamily
    • Architectural style: Craftsman, Transitional
    • Property subtype: Single Family Residence, Residential
    Materials
    • Masonite
    • Foundation: Block, Slab
    • Roof: Shingle
    Condition
    • New construction: No
    • Year built: 2000

    Utilities & green energy

    • Sewer: Public Sewer
    • Water: Public
    • Utilities for property: Cable Available, Electricity Connected, Natural Gas Connected, Sewer Connected, Water Connected

    Community & neighborhood

    Community
    • Community features: Sidewalks, Street Lights, Other
    Location
    • Region: Durham
    • Subdivision: Woodcroft

    HOA & financial

    HOA
    • Has HOA: Yes
    • HOA fee: $311 annually
    • Amenities included: Jogging Path, Trail(s)
    • Services included: Insurance

    Other

    Other facts
    • Road surface type: Asphalt

    Price history

    DateEventPrice
    8/20/2024Sold$575,000$254/sqft
    Source: Doorify MLS #10040135 Report a problem
    7/22/2024Pending sale$575,000$254/sqft
    Source: Doorify MLS #10040135 Report a problem
    7/22/2024Contingent$575,000$254/sqft
    Source: Long & Foster Broker Feed #10040135 Report a problem
    7/9/2024Listed for sale$575,000+62%$254/sqft
    Source: Doorify MLS #10040135 Report a problem
    6/26/2020Sold$355,000+6%$157/sqft
    Source: Doorify MLS #2319145 Report a problem
    5/20/2020Pending sale$335,000$148/sqft
    Source: Keller Williams Realty United #2319145 Report a problem
    5/14/2020Listed for sale$335,000+5.3%$148/sqft
    Source: Keller Williams Realty United #2319145 Report a problem
    9/25/2017Sold$318,000+2.9%$141/sqft
    Source: Doorify MLS #2146449 Report a problem
    8/21/2017Pending sale$309,000$137/sqft
    Source: Urban Durham Realty #2146449 Report a problem
    8/18/2017Listed for sale$309,000+8%$137/sqft
    Source: Urban Durham Realty #2146449 Report a problem
    7/28/2017Listing removed$1,800$1/sqft
    Source: Red Door Company #2132129 Report a problem
    6/4/2017Listed for rent$1,800-5.3%$1/sqft
    Source: Red Door Company #2132129 Report a problem
    9/16/2015Listing removed$1,900$1/sqft
    Source: Red Door Company Report a problem
    7/16/2015Price change$1,900+8.6%$1/sqft
    Source: Red Door Company Report a problem
    6/23/2015Listed for rent$1,750$1/sqft
    Source: Red Door Company Report a problem
    11/9/2005Sold$286,000+22%$127/sqft
    Source: Public Record Report a problem
    11/30/2001Sold$234,500+486.3%$104/sqft
    Source: Public Record Report a problem
    10/23/2000Sold$40,000$18/sqft
    Source: Public Record Report a problem

    Public tax history

    YearProperty taxesTax assessment
    2025$5,944 +26.2%$599,642 +77.6%
    2024$4,710 +6.5%$337,673
    2023$4,423 +2.3%$337,673
    2022$4,322 +0.5%$337,673
    2021$4,302 +2.4%$337,673
    2020$4,200 $337,673
    2019$4,200 $337,673 +16.5%
    2018$4,200 +7.7%$289,762
    2017$3,902 +3.5%$289,762 -12.7%
    2016$3,770 $331,766 +2.7%
    2015$3,770 -15.7%$322,959
    2014$4,471 $322,959
    2013-- $322,959
    2012-- $322,959
    2011$4,209 +0.4%$322,959
    2010$4,191 +4%$322,959
    2009$4,031 $322,959
    2008$4,031 +26.8%$322,959 +43.5%
    2007$3,179 +1.4%$225,127
    2006$3,134 $225,127
    2005$3,134 +1.4%$225,127
    2004$3,091 $225,127
    2003-- $225,127 +462.8%
    2002$505 $40,000

    Find assessor info on the county website

    Neighborhood: Woodcroft

    Nearby schools

    GreatSchools rating
    Schools provided by the listing agent
    • Elementary: Durham - Southwest
    • Middle: Durham - Githens
    • High: Durham - Jordan

    Source: Doorify MLS. This data may not be complete. We recommend contacting the local school district to confirm school assignments for this home.

    Get a cash offer in 3 minutes
    Find out how much your home could sell for in as little as 3 minutes with a no-obligation cash offer.
    Estimated market value
    $601,300
    Get a cash offer in 3 minutes
    Find out how much your home could sell for in as little as 3 minutes with a no-obligation cash offer.
    Estimated market value
    $601,300