Skip main navigation
Closed
  • $810,000

    4802 Moon Chase Dr, Buford, GA 30519

    6beds
    6,172sqft
    Single Family Residence
    Built in 2007
    0.36 Acres Lot
    $791,300 Zestimate®
    $131/sqft
    $5,004 Estimated rent

    Home value

    $791,300

    $728,000 - $863,000

    $5,004/mo

    Zestimate® history
    Loading
    Loading...

    Owner options

    List your home for rent

    $5,004/mo

    Rent Zestimate®

    Find your next renter with Zillow Rental Manager. Plus, with online applications, you can quickly screen prospective tenants – for free.

    Learn more

    $5,004/mo

    Rent Zestimate®

    Refinance and save

    $5,911/mo

    Est. payment

    Refinancing to a lower rate could help reduce your monthly payments and save thousands over the life of the loan.

    See today's rates

    $5,911/mo

    Est. payment

    Explore your selling options

    Work with a Zillow partner agent

    Leverage their expertise and Zillow's premium Showcase listings to get your home seen by more buyers.

    Get started

    List with your own agent

    Get your home in front of millions of buyers by listing it on Zillow.

    Learn how to do it

    Sell it yourself

    Take full control of how buyers see your home on Zillow by listing For Sale by Owner (FSBO).

    List your home

    What's special

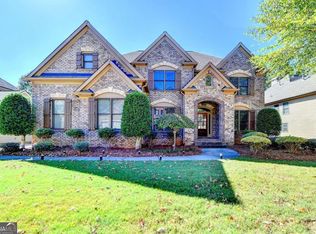
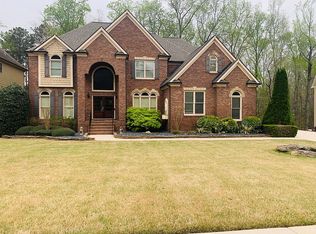
    SELLER WILLING TO OFFER $15,000 INCENTIVE ! Welcome to 4802 Moon Chase Drive, located in the sought-after Seckinger High School District, known for its groundbreaking A.I. program. This impressive six-bedroom, five-full-bath, and two-half-bath estate makes a statement from the moment you arrive, with a striking brick front, detailed stonework, and grand double doors leading into a dramatic two-story foyer. The main level balances style and function, offering an office, formal dining room, guest suite with private bath, and a cozy den sharing a beautiful double-sided gas fireplace with the impressive two-story living room. The kitchen is perfect for cooking and entertaining, featuring a large island, tons of cabinetry, double ovens, a built-in gas cooktop, a separate coffee station, and a great sized walk-in pantry. Upstairs, the primary suite is the ultimate retreat, complete with a private sitting area, wet bar, spa-like bath, and oversized double vanity. The finished basement is designed for fun and relaxation with a kitchenette, private bedroom with en-suite bath, a spacious gathering area, and a projector-ready media room. Step outside to a private, wooded, fenced backyard with a relaxing patio, ideal for outdoor fun. This home beautifully combines style and comfort. Schedule your tour today and see for yourself!

    Zillow last checked:

    Listing updated:

    Listed by:

    Lauren Hodge 770-549-8503,

    Century 21 Results

    Bought with:

    Xiang Li, 428663

    Virtual Properties Realty.Net

    Source: GAMLS,MLS#: 10504923MLS Logo

    Facts & features

    Interior

    Bedrooms & bathrooms
    • Bedrooms: 6
    • Bathrooms: 7
    • Full bathrooms: 5
    • 1/2 bathrooms: 2
    • Main level bathrooms: 1
    • Main level bedrooms: 1
    Rooms
    • Room types: Den, Great Room, Laundry, Media Room
    Dining room
    • Features: Separate Room
    Kitchen
    • Features: Kitchen Island, Walk-in Pantry
    Heating
    • Forced Air
    Cooling
    • Central Air
    Appliances
    • Included: Dishwasher, Double Oven, Microwave, Refrigerator, Tankless Water Heater
    • Laundry: In Hall, Upper Level
    Features
    • Double Vanity, High Ceilings, Wet Bar
    • Flooring: Carpet, Hardwood
    • Windows: Double Pane Windows
    • Basement: Bath/Stubbed,Daylight,Exterior Entry,Finished,Full
    • Number of fireplaces: 1
    • Fireplace features: Gas Starter
    • Common walls with other units/homes: No Common Walls
    Interior area
    • Total structure area: 6,172
    • Total interior livable area: 6,172 sqft
    • Finished area above ground: 6,172
    • Finished area below ground: 0

    Property

    Parking
    • Total spaces: 2
    • Parking features: Attached, Garage
    • Has attached garage: Yes
    Features
    • Levels: Three Or More
    • Stories: 3
    • Patio & porch: Deck, Patio
    • Exterior features: Other
    • Fencing: Fenced
    • Body of water: None
    Lot
    • Size: 0.36 Acres
    • Features: Sloped
    Details
    • Parcel number: R1002A058

    Construction

    Type & style
    • Home type: SingleFamily
    • Architectural style: Brick Front,Traditional
    • Property subtype: Single Family Residence
    Materials
    • Other
    • Roof: Other
    Condition
    • Resale
    • New construction: No
    • Year built: 2007

    Utilities & green energy

    • Electric: 220 Volts
    • Sewer: Public Sewer
    • Water: Public
    • Utilities for property: Cable Available, Electricity Available, Natural Gas Available, Phone Available, Sewer Connected, Underground Utilities, Water Available

    Community & HOA

    Community
    • Features: Pool
    • Security: Carbon Monoxide Detector(s)
    • Subdivision: Summerhaven
    HOA
    • Has HOA: Yes
    • Services included: Maintenance Grounds, Swimming
    • HOA fee: $875 annually
    Location
    • Region: Buford

    Financial & listing details

    • Price per square foot: $131/sqft
    • Tax assessed value: $903,600
    • Annual tax amount: $8,781
    • Date on market: 4/21/2025
    • Cumulative days on market: 4 days
    • Listing agreement: Exclusive Right To Sell
    • Listing terms: Cash,Conventional,FHA
    • Electric utility on property: Yes

    Price history

    DateEventPrice
    5/22/2025Sold$810,000-4.7%$131/sqft
    Source: GAMLS #10504923 Report a problem
    4/30/2025Pending sale$850,000$138/sqft
    Source: FMLS GA #7563646 Report a problem
    4/21/2025Listed for sale$850,000+1.8%$138/sqft
    Source: FMLS GA #7563646 Report a problem
    4/21/2025Listing removed$834,800$135/sqft
    Source: FMLS GA #7506634 Report a problem
    4/21/2025Listed for sale$834,800$135/sqft
    Source: FMLS GA #7506634 Report a problem
    4/17/2025Pending sale$834,800$135/sqft
    Source: FMLS GA #7506634 Report a problem
    3/17/2025Price change$834,8000%$135/sqft
    Source: FMLS GA #7506634 Report a problem
    3/6/2025Price change$834,900-1.2%$135/sqft
    Source: FMLS GA #7506634 Report a problem
    2/26/2025Price change$844,900-0.6%$137/sqft
    Source: FMLS GA #7506634 Report a problem
    2/10/2025Listed for sale$850,000$138/sqft
    Source: FMLS GA #7506634 Report a problem
    1/27/2025Pending sale$850,000$138/sqft
    Source: FMLS GA #7506634 Report a problem
    1/9/2025Listed for sale$850,000+89.3%$138/sqft
    Source: FMLS GA #7506634 Report a problem
    4/11/2016Sold$449,000$73/sqft
    Source: FMLS GA #5652253 Report a problem
    3/1/2016Pending sale$449,000$73/sqft
    Source: RE/MAX Center #7595133 Report a problem
    2/26/2016Listed for sale$449,000+34.8%$73/sqft
    Source: RE/MAX CENTER #5652253 Report a problem
    6/18/2011Listing removed$333,000$54/sqft
    Source: Atlantic Realty #4192095 Report a problem
    3/8/2011Price change$333,000-20.7%$54/sqft
    Source: Atlantic Realty #4192095 Report a problem
    3/6/2011Listed for sale--
    Source: foreclosure.com Report a problem
    2/3/2011Sold$420,027-15.8%$68/sqft
    Source: Public Record Report a problem
    6/4/2007Sold$499,000$81/sqft
    Source: Public Record Report a problem

    Public tax history

    YearProperty taxesTax assessment
    2025$9,918 +7.2%$361,440 +14.1%
    2024$9,256 +5.4%$316,760
    2023$8,781 +3.9%$316,760 +13.6%
    2022$8,452 +18.3%$278,760 +32.9%
    2021$7,148 +1.4%$209,720 +3.4%
    2020$7,049 +11.6%$202,840 +12.9%
    2019$6,316 $179,600
    2018$6,316 +8.5%$179,600 +5.3%
    2016$5,821 -1%$170,640
    2015$5,882 $170,640 +10.7%
    2014$5,882 +22.3%$154,080 +18.5%
    2013$4,809 $130,000
    2012-- $130,000 -12.1%
    2011-- $147,920 -14.7%
    2010-- $173,480
    2009-- $173,480 +423.8%
    2007-- $33,120
    2006-- $33,120
    Find assessor info on the county website

    Neighborhood: 30519

    Nearby schools

    GreatSchools rating
    Schools provided by the listing agent
    • Elementary: Ivy Creek
    • Middle: Glenn C Jones
    • High: Seckinger

    Source: GAMLS. This data may not be complete. We recommend contacting the local school district to confirm school assignments for this home.

    Get a cash offer in 3 minutes
    Find out how much your home could sell for in as little as 3 minutes with a no-obligation cash offer.
    Estimated market value
    $791,300
    Get a cash offer in 3 minutes
    Find out how much your home could sell for in as little as 3 minutes with a no-obligation cash offer.
    Estimated market value
    $791,300