Welcome home to this beautiful 3 bedroom 2.5 bath Split situated at the end of a cul-de-sac. The sizeable living room with fireplace offers comfort and perfect for entertaining. The kitchen is upgraded with a modern vent-a-hood over the stove, large pantry and dining area. You can access the spacious deck from the kitchen, perfect for grilling and relaxing. Primary bedroom features an En-suite with jetted tub, walk-in closet and stand up shower. Large full hall bath is convenient for guests and the two additional bedrooms. The lower level is finished and perfect for additional living space, home office or exercise room. This home has a rare sub-basement, perfect for additional storage or finish for even more living space. Located in the Staley High School attendance area and offers incredible neighborhood amenities like a pool, tennis/pickleball courts, basketball, sand volleyball, playground and fitness center. Convenient highway access, this home and location offers so much!
Sold
Price Unknown
4802 NE 100th Ter, Kansas City, MO 64156
3beds
1,793sqft
Single Family Residence
Built in 2018
10,019 Square Feet Lot
$395,200 Zestimate®
$--/sqft
$2,563 Estimated rent
Home value
$395,200
$356,000 - $439,000
$2,563/mo
Zestimate® history
Owner options
List your home for rent
$2,563/mo
Rent Zestimate®
Find your next renter with Zillow Rental Manager. Plus, with online applications, you can quickly screen prospective tenants – for free.
$2,563/mo
Rent Zestimate®
Refinance and save
$625/mo
Est. payment
Refinancing to a lower rate could help reduce your monthly payments and save thousands over the life of the loan.
$625/mo
Est. payment
Explore your selling options
Work with a Zillow partner agent
Leverage their expertise and Zillow's premium Showcase listings to get your home seen by more buyers.
Get startedList with your own agent
Get your home in front of millions of buyers by listing it on Zillow.
Learn how to do itSell it yourself
Take full control of how buyers see your home on Zillow by listing For Sale by Owner (FSBO).
List your homeWhat's special
End of a cul-de-sacModern vent-a-hoodJetted tubHome officeExercise roomWalk-in closetSpacious deck
Zillow last checked:
Listing updated:
Listed by:
Anthony Pace 816-377-5673,
BHG Kansas City Homes,
Leslie Hogan 816-730-0155,
BHG Kansas City Homes
Bought with:
The REKC Team
Keller Williams KC North
Source: Heartland MLS as distributed by MLS GRID,MLS#: 2565268
Facts & features
Interior
Bedrooms & bathrooms
- Bedrooms: 3
- Bathrooms: 3
- Full bathrooms: 2
- 1/2 bathrooms: 1
Primary bedroom
- Features: All Carpet, Ceiling Fan(s), Walk-In Closet(s)
- Level: Main
Bedroom 2
- Features: Ceiling Fan(s), Walk-In Closet(s)
- Level: Main
Bedroom 3
- Features: All Carpet, Ceiling Fan(s), Walk-In Closet(s)
- Level: Main
Primary bathroom
- Features: Ceramic Tiles, Separate Shower And Tub
- Level: Main
Bathroom 1
- Features: Ceramic Tiles, Double Vanity
- Level: Main
Basement
- Features: Cedar Closet(s)
- Level: Basement
Half bath
- Level: Lower
Kitchen
- Features: Ceiling Fan(s), Luxury Vinyl, Other, Pantry
- Level: Main
Living room
- Features: All Carpet, Ceiling Fan(s), Fireplace
- Level: Main
Living room
- Features: Luxury Vinyl
- Level: Lower
Heating
- Natural Gas
Cooling
- Electric
Appliances
- Included: Microwave
- Laundry: Bedroom Level, Laundry Closet
Features
- Flooring: Carpet, Luxury Vinyl, Tile
- Basement: Other,Walk-Out Access
- Number of fireplaces: 1
- Fireplace features: Living Room
Interior area
- Total structure area: 1,793
- Total interior livable area: 1,793 sqft
- Finished area above ground: 1,293
- Finished area below ground: 500
Property
Parking
- Total spaces: 2
- Parking features: Attached, Garage Faces Front, Off Street
- Attached garage spaces: 2
Features
- Patio & porch: Deck
Lot
- Size: 10,019 Square Feet
- Features: Cul-De-Sac
Details
- Parcel number: 107150010002.00
Construction
Type & style
- Home type: SingleFamily
- Architectural style: Traditional
- Property subtype: Single Family Residence
Materials
- Concrete, Wood Siding
- Roof: Composition
Condition
- Year built: 2018
Utilities & green energy
- Sewer: Public Sewer
- Water: Public
Community & HOA
Community
- Subdivision: Pine Grove Meadows
HOA
- Has HOA: Yes
- Services included: Snow Removal, Trash
- HOA fee: $625 annually
- HOA name: First Service residental
Location
- Region: Kansas City
Financial & listing details
- Tax assessed value: $58,390
- Annual tax amount: $3,200
- Date on market: 7/25/2025
- Listing terms: Cash,Conventional,FHA,VA Loan
- Ownership: Other
Price history
| Date | Event | Price |
|---|---|---|
| 9/17/2025 | Sold | -- |
Source:  Heartland MLS as distributed by MLS GRID #2565268 Report a problem Heartland MLS as distributed by MLS GRID #2565268 Report a problem | ||
| 8/22/2025 | Pending sale | $375,900$210/sqft |
Source: Heartland MLS as distributed by MLS GRID #2565268 Report a problem | ||
| 8/17/2025 | Contingent | $375,900$210/sqft |
Source: Heartland MLS as distributed by MLS GRID #2565268 Report a problem | ||
| 8/11/2025 | Price change | $375,900-1.6%$210/sqft |
Source: Heartland MLS as distributed by MLS GRID #2565268 Report a problem | ||
| 8/6/2025 | Price change | $381,900-2%$213/sqft |
Source: Heartland MLS as distributed by MLS GRID #2565268 Report a problem | ||
| 7/25/2025 | Listed for sale | $389,500$217/sqft |
Source: Heartland MLS as distributed by MLS GRID #2565268 Report a problem | ||
| 3/1/2018 | Sold | -- |
Source: Agent Provided Report a problem | ||
Public tax history
| Year | Property taxes | Tax assessment |
|---|---|---|
| 2025 | $4,601 +12.5% | $58,390 +15% |
| 2024 | $4,090 +0.9% | $50,770 |
| 2023 | $4,054 +13.2% | $50,770 +18.5% |
| 2022 | $3,580 -0.1% | $42,850 |
| 2021 | $3,584 -4.1% | $42,850 +3.7% |
| 2020 | $3,738 | $41,330 |
| 2019 | $3,738 +1.9% | $41,330 +736.6% |
| 2018 | $3,668 +918.3% | $4,940 +25.1% |
| 2017 | $360 | $3,950 |
| 2016 | $360 | $3,950 |
| 2015 | $360 | $3,950 |
Find assessor info on the county website
Neighborhood: Shoal Creek
Nearby homes
- $403,6003 bd3 ba-- sqftLOT 230 Phase 3 Ave, Kansas City, MO 64156Off Market
- $402,5004 bd3 ba1 sqft10013 N Lister Ave, Kansas City, MO 64156Off Market

- $--3 bd3 ba1.7k sqft10017 N Lister Ave, Kansas City, MO 64156Sold

- $457,6004 bd3 ba1 sqft4803 NE 100th Ter, Kansas City, MO 64156Off Market
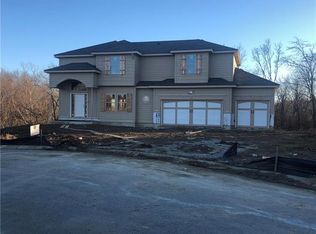
- $424,3003 bd3 ba1.6k sqft4801 NE 100th Ter, Kansas City, MO 64156Off Market
- $453,9004 bd3 ba-- sqftLOT 227 Pine Grove Meadows Ave, Kansas City, MO 64156Off Market
- $441,4004 bd3 ba2.3k sqft10023 N Lister Ave, Kansas City, MO 64156Off Market
- $411,1003 bd3 ba1 sqft10012 N Lister Ave, Kansas City, MO 64156Off Market
Nearby schools
GreatSchools rating
- 7/10GATEWAY 6TH GRADE CENTERGrades: 6Distance: 1.2 mi
- 9/10Staley High SchoolGrades: 9-12Distance: 1.4 mi
- 10/10RISING HILL ELEMENTARYGrades: PK-5Distance: 1.8 mi
Schools provided by the listing agent
- Elementary: Rising Hill
- Middle: New Mark
- High: Staley High School
Source: Heartland MLS as distributed by MLS GRID. This data may not be complete. We recommend contacting the local school district to confirm school assignments for this home.
Get a cash offer in 3 minutes
Find out how much your home could sell for in as little as 3 minutes with a no-obligation cash offer.
Estimated market value
$395,200
Get a cash offer in 3 minutes
Find out how much your home could sell for in as little as 3 minutes with a no-obligation cash offer.
Estimated market value
$395,200
- Missouri
- Clay County
- Kansas City
- 64156
- Shoal Creek
- 4802 NE 100th Ter
Nearby cities
Nearby neighborhoods
Nearby zip codes
Other Kansas City Topics
