Skip main navigation
Sold
  • $548,800

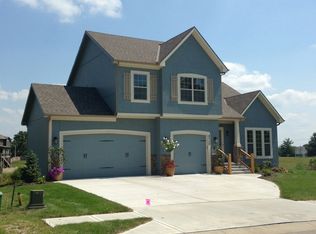
    4802 NE 67th St, Kansas City, MO 64119

    4beds
    3,500sqft
    Single Family Residence
    Built in 2017
    0.26 Acres Lot
    $548,800 Zestimate®
    $157/sqft
    $3,377 Estimated rent

    Home value

    $548,800

    $521,000 - $576,000

    $3,377/mo

    Zestimate® history
    Loading
    Loading...

    Owner options

    List your home for rent

    $3,377/mo

    Rent Zestimate®

    Find your next renter with Zillow Rental Manager. Plus, with online applications, you can quickly screen prospective tenants – for free.

    Learn more

    $3,377/mo

    Rent Zestimate®

    Refinance and save

    $3,959/mo

    Est. payment

    Refinancing to a lower rate could help reduce your monthly payments and save thousands over the life of the loan.

    See today's rates

    $3,959/mo

    Est. payment

    Explore your selling options

    Work with a Zillow partner agent

    Leverage their expertise and Zillow's premium Showcase listings to get your home seen by more buyers.

    Get started

    List with your own agent

    Get your home in front of millions of buyers by listing it on Zillow.

    Learn how to do it

    Sell it yourself

    Take full control of how buyers see your home on Zillow by listing For Sale by Owner (FSBO).

    List your home

    What's special

    Finished walk-out basementFabulous kitchenWet barCenter islandWood cabinetryWhite granite countersFlex room

    5 years young 2-Story home in Carriage Hills North. Lightly lived in with a finished walk-out basement; media room, wet bar, semi-finished bonus room (exercise/game room). Enjoy the 2 living spaces on the 1st floor, with the fabulous kitchen open to the Great room. Timeless & tasteful design details, wood cabinetry, center island with white granite counters, walk-in pantry & butler's pantry between Kitchen & flex room (could be dining room or sitting area). The Great room features inviting fireplace with built-ins overlooking the backyard & neighborhood pond. Walls of windows stream in gorgeous natural light. The covered deck is perfect for grilling & relaxing. The mudroom/drop zone & ½ bath complete the 1st floor. The generous & soothing Primary Suite is spacious with serene views of the neighborhood. The luxurious bath includes a walk-in shower, jacuzzi tub, double vanity with storage tower & granite countertops and large walk-in closet with easy access to 2nd floor laundry room. The secondary bedrooms are spacious, 2 share a Jack & Jill bath, the 3rd is private bedroom with its own bath. The finished walk-out basement is a great for movies, games, entertainment. Plus, additional semi-finished space currently used as exercise & gaming. This finished space is rounded out with a nice wet-bar & full bath.

    This property is off market, which means it's not currently listed for sale or rent on Zillow. This may be different from what's available on other websites or public sources.


    Zillow last checked:

    Listing updated:

    Listed by:

    Veronica Jaster 816-213-4623,

    ReeceNichols - Country Club Plaza,

    KBT Plaza Team 913-239-2070,

    ReeceNichols - Country Club Plaza

    Bought with:

    Vince Walk, SP00234528

    RE/MAX Realty Suburban Inc

    Source: Heartland MLS as distributed by MLS GRID,MLS#: 2430604MLS Logo

    Facts & features

    Interior

    Bedrooms & bathrooms
    • Bedrooms: 4
    • Bathrooms: 5
    • Full bathrooms: 4
    • 1/2 bathrooms: 1
    Primary bedroom
    • Features: Carpet, Ceiling Fan(s), Walk-In Closet(s)
    • Level: Second
    Primary bathroom
    • Features: Ceramic Tiles, Walk-In Closet(s)
    • Level: Second
    Dining room
    • Features: Carpet
    • Level: First
    Great room
    • Features: Built-in Features, Carpet, Fireplace
    • Level: First
    Kitchen
    • Features: Kitchen Island, Pantry
    • Level: First
    Heating
    • Natural Gas
    Cooling
    • Electric
    Appliances
    • Included: Dishwasher, Exhaust Fan, Microwave, Built-In Electric Oven, Stainless Steel Appliance(s)
    • Laundry: Bedroom Level
    Features
    • Ceiling Fan(s), Kitchen Island, Pantry, Smart Thermostat, Vaulted Ceiling(s), Walk-In Closet(s)
    • Basement: Finished,Full,Walk-Out Access
    • Number of fireplaces: 1
    • Fireplace features: Gas, Great Room
    Interior area
    • Total structure area: 3,500
    • Total interior livable area: 3,500 sqft
    • Finished area above ground: 2,600
    • Finished area below ground: 900

    Property

    Parking
    • Total spaces: 3
    • Parking features: Attached, Garage Faces Side
    • Attached garage spaces: 3
    Features
    • Patio & porch: Covered
    • Exterior features: Fire Pit
    • Spa features: Bath
    Lot
    • Size: 0.26 Acres
    • Features: Cul-De-Sac
    Details
    • Parcel number: 144190009013.00

    Construction

    Type & style
    • Home type: SingleFamily
    • Architectural style: Contemporary,Traditional
    • Property subtype: Single Family Residence
    Materials
    • Stucco & Frame
    • Roof: Composition
    Condition
    • Year built: 2017
    Details
    • Builder model: Hawthorne
    • Builder name: Baldwin

    Utilities & green energy

    • Sewer: Public Sewer
    • Water: Public

    Community & HOA

    Community
    • Subdivision: Carriage Hills North
    HOA
    • Has HOA: Yes
    • Amenities included: Pool
    • HOA fee: $450 annually
    Location
    • Region: Kansas City

    Financial & listing details

    • Price per square foot: $157/sqft
    • Tax assessed value: $87,820
    • Annual tax amount: $5,348
    • Date on market: 4/28/2023
    • Listing terms: Cash,Conventional,FHA,VA Loan
    • Ownership: Private
    • Road surface type: Paved

    Price history

    DateEventPrice
    6/23/2023Sold--
    Source: Heartland MLS as distributed by MLS GRID #2430604 Report a problem
    5/5/2023Pending sale$520,000$149/sqft
    Source: Heartland MLS as distributed by MLS GRID #2430604 Report a problem
    4/28/2023Listed for sale$520,000+60%$149/sqft
    Source: Heartland MLS as distributed by MLS GRID #2430604 Report a problem
    5/31/2018Sold--
    Source: Heartland MLS as distributed by MLS GRID #2062301 Report a problem
    3/20/2018Pending sale$324,950$93/sqft
    Source: RE/MAX Innovations #2062301 Report a problem
    3/13/2018Price change$324,950+0.9%$93/sqft
    Source: RE/MAX Innovations #2062301 Report a problem
    3/7/2018Listed for sale$322,000$92/sqft
    Source: RE/MAX Innovations #2062301 Report a problem

    Public tax history

    YearProperty taxesTax assessment
    2025$6,920 +17%$87,820 +19.6%
    2024$5,916 +0.9%$73,440
    2023$5,864 +9.7%$73,440 +14.7%
    2022$5,348 -0.1%$64,010
    2021$5,354 -4%$64,010 +3.8%
    2020$5,579 $61,690
    2019$5,579 +1.9%$61,690 +827.7%
    2018$5,475 +1153.4%$6,650 +42.7%
    2017$437 $4,660 -2.7%
    2016$437 $4,790
    2015$437 +0%$4,790
    2014$437 $4,790
    2013-- $4,790 -14.3%
    2012-- $5,590
    2011-- $5,590 -1.9%
    2010-- $5,700 -40%
    2009-- $9,500
    Find assessor info on the county website

    Neighborhood: Shoal Creek

    Nearby schools

    GreatSchools rating
    Schools provided by the listing agent
    • Elementary: Ravenwood
    • Middle: Maple Park
    • High: Winnetonka

    Source: Heartland MLS as distributed by MLS GRID. This data may not be complete. We recommend contacting the local school district to confirm school assignments for this home.

    Get a cash offer in 3 minutes
    Find out how much your home could sell for in as little as 3 minutes with a no-obligation cash offer.
    Estimated market value
    $548,800
    Get a cash offer in 3 minutes
    Find out how much your home could sell for in as little as 3 minutes with a no-obligation cash offer.
    Estimated market value
    $548,800