Skip main navigation
Sold for $317,000
  • $317,000

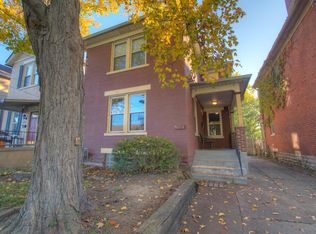
    4802 Oak St, Cincinnati, OH 45212

    2beds
    1,414sqft
    Single Family Residence
    Built in 1905
    3,484 Square Feet Lot
    $324,800 Zestimate®
    $224/sqft
    $1,905 Estimated rent

    Home value

    $324,800

    $299,000 - $354,000

    $1,905/mo

    Zestimate® history
    Loading
    Loading...

    Owner options

    List your home for rent

    $1,905/mo

    Rent Zestimate®

    Find your next renter with Zillow Rental Manager. Plus, with online applications, you can quickly screen prospective tenants – for free.

    Learn more

    $1,905/mo

    Rent Zestimate®

    Refinance and save

    $2,084/mo

    Est. payment

    Refinancing to a lower rate could help reduce your monthly payments and save thousands over the life of the loan.

    See today's rates

    $2,084/mo

    Est. payment

    Explore your selling options

    Work with a Zillow partner agent

    Leverage their expertise and Zillow's premium Showcase listings to get your home seen by more buyers.

    Get started

    List with your own agent

    Get your home in front of millions of buyers by listing it on Zillow.

    Learn how to do it

    Sell it yourself

    Take full control of how buyers see your home on Zillow by listing For Sale by Owner (FSBO).

    List your home

    What's special

    Large primary bedroomStainless appliancesBeautiful lightingExposed brickWhite cabinetryDouble vanityDecorative fireplace
    Looking for a renovated home you can move right into? Look no further! This beautiful home is within minutes to Factory 52 & convenient to highways! Walking in, you are greeted by a fabulous kitchen with white cabinetry, a large quartz island with overhang for stools, a gas stove, stainless appliances and beautiful lighting! Exposed brick and some of the original door knobs are a stylish mix of old and new! A full bath has been added to the main floor. This bath has beautiful tile floors and a custom tiled shower! The spacious living room has a vent free burner log so you can use the fireplace on those colder evenings. Upstairs you will find the large primary bedroom with decorative fireplace, a second bedroom and an exquisite full bath. This bath has tile floors, a double vanity and custom tile work that surrounds the tub. The laundry area has been incorporated upstairs to make laundry duties convenient. Roof, HVAC, Water Heater, Electrical & Renovations were completed in 2023. Basement is great for storage and has glass block windows. Lengthy driveway is great for parking.

    Zillow last checked:

    Listing updated:

    Listed by:

    Sheri Boone 513-252-3647,

    Comey & Shepherd REALTORS

    Bought with:

    Test Member

    Test Office

    Source: DABR MLS,MLS#: 947804MLS LogoOriginating MLS: Dayton Area Board of REALTORS

    Facts & features

    Interior

    Bedrooms & bathrooms
    • Bedrooms: 2
    • Bathrooms: 2
    • Full bathrooms: 2
    • Main level bathrooms: 1
    Primary bedroom
    • Level: Second
    • Dimensions: 16 x 14
    Bedroom
    • Level: Second
    • Dimensions: 14 x 12
    Dining room
    • Level: Main
    • Dimensions: 14 x 8
    Kitchen
    • Level: Main
    • Dimensions: 13 x 12
    Laundry
    • Level: Second
    • Dimensions: 6 x 3
    Living room
    • Level: Main
    • Dimensions: 15 x 24
    Heating
    • Forced Air, Natural Gas
    Cooling
    • Central Air
    Appliances
    • Included: Dishwasher, Microwave, Range, Refrigerator, Electric Water Heater
    Features
    • Ceiling Fan(s), Kitchen Island, Quartz Counters, Solid Surface Counters
    • Windows: Vinyl
    • Basement: Full,Unfinished
    • Number of fireplaces: 2
    • Fireplace features: Decorative, Two, Gas
    Interior area
    • Total structure area: 1,414
    • Total interior livable area: 1,414 sqft

    Property

    Parking
    • Parking features: No Garage
    Features
    • Levels: Two
    • Stories: 2
    • Patio & porch: Porch
    • Exterior features: Porch
    Lot
    • Size: 3,484 Square Feet
    • Dimensions: .08 ac
    Details
    • Parcel number: 6510019002100
    • Zoning: Residential
    • Zoning description: Residential

    Construction

    Type & style
    • Home type: SingleFamily
    • Architectural style: Traditional
    • Property subtype: Single Family Residence
    Materials
    • Brick, Stone
    Condition
    • Year built: 1905

    Utilities & green energy

    • Water: Public
    • Utilities for property: Natural Gas Available, Sewer Available, Water Available

    Community & HOA

    Community
    • Subdivision: L C Hopkins Sub
    HOA
    • Has HOA: No
    Location
    • Region: Cincinnati

    Financial & listing details

    • Price per square foot: $224/sqft
    • Tax assessed value: $132,450
    • Annual tax amount: $2,476
    • Date on market: 11/14/2025

    Price history

    DateEventPrice
    12/16/2025Sold$317,000-2.5%$224/sqft
    Source: DABR MLS #947804 Report a problem
    12/4/2025Pending sale$325,000$230/sqft
    Source: DABR MLS #947804 Report a problem
    11/14/2025Listed for sale$325,000-1.5%$230/sqft
    Source: Cincy MLS #1861972 Report a problem
    5/15/2024Sold$330,000+1.5%$233/sqft
    Source: Public Record Report a problem
    4/21/2024Pending sale$325,000$230/sqft
    Source: Cincy MLS #1801274 Report a problem
    4/19/2024Listed for sale$325,000+242.1%$230/sqft
    Source: Cincy MLS #1801274 Report a problem
    8/8/2023Sold$95,000$67/sqft
    Source: Public Record Report a problem

    Public tax history

    YearProperty taxesTax assessment
    2024$2,476 +1%$46,358 -2.1%
    2023$2,450 +28.4%$47,348 +53.1%
    2022$1,908 -12%$30,930
    2021$2,167 +16.9%$30,930 +0%
    2020$1,853 -9%$30,929 +14%
    2019$2,037 +16.4%$27,132
    2018$1,750 +5%$27,132 0%
    2017$1,666 -22.1%$27,133 -15.8%
    2016$2,138 +17.5%$32,208
    2015$1,819 +0.1%$32,208
    2014$1,817 -3.9%$32,208 +3%
    2013$1,890 -26.5%$31,269
    2012$2,571 +49.7%$31,269
    2011$1,718 +18.2%$31,269 -2.4%
    2010$1,454 +1.2%$32,047
    2009$1,436 +5.7%$32,047
    2008$1,359 +2.5%$32,047 +5%
    2007$1,325 +2%$30,520
    2006$1,299 +0.7%$30,520
    2005$1,290 -11.7%$30,520 -5.3%
    2003$1,461 +1.4%$32,235
    2002$1,441 +7.8%$32,235 +16.4%
    2001$1,337 +3.5%$27,685
    2000$1,292 $27,685
    Find assessor info on the county website

    Neighborhood: 45212

    Nearby schools

    GreatSchools rating
    Schools provided by the listing agent
    • District: Norwood

    Source: DABR MLS. This data may not be complete. We recommend contacting the local school district to confirm school assignments for this home.

    Get a cash offer in 3 minutes
    Find out how much your home could sell for in as little as 3 minutes with a no-obligation cash offer.
    Estimated market value
    $324,800
    Get a cash offer in 3 minutes
    Find out how much your home could sell for in as little as 3 minutes with a no-obligation cash offer.
    Estimated market value
    $324,800