You are going to fall in love with this adorable one-story brick home perfectly situated on Patterson Avenue. This home has wonderful curb appeal and the most amazing landscaping surrounding the entire home. This Lovely home is perfect for entertaining: Enjoy a cup of coffee or glass of wine in the front courtyard which is surrounded by stunning landscaping or head out back and enjoy a good book or cookout in the gorgeous garden filled with hydrangeas and a large patio. The garden area leads to 1 off street parking spot in the rear. The enclosed patio area also has a second side entrance to the home. Inside you will find wood floors throughout and lots of great natural light. The family room is large and flows into the dining area and kitchen which boasts granite counters, stainless steel appliances and additional seating at the bar. The spacious primary bedroom overlooks the gorgeous garden area and has a renovated ensuite that is well appointed. The second bedroom has easy access to the hall bath with tile shower. Wonderful Laundry/Mud Room with a washer/dryer and connects to the side entrance. Close to shopping, restaurants, medical facilities, and much more. A MUST SEE
Sold for $422,000
$422,000
4802 Patterson Ave, Richmond, VA 23226
2beds
1,048sqft
Single Family Residence
Built in 1962
2,870 Square Feet Lot
$458,100 Zestimate®
$403/sqft
$2,292 Estimated rent
Home value
$458,100
$435,000 - $481,000
$2,292/mo
Zestimate® history
Owner options
List your home for rent
$2,292/mo
Rent Zestimate®
Find your next renter with Zillow Rental Manager. Plus, with online applications, you can quickly screen prospective tenants – for free.
$2,292/mo
Rent Zestimate®
Refinance and save
$2,632/mo
Est. payment
Refinancing to a lower rate could help reduce your monthly payments and save thousands over the life of the loan.
$2,632/mo
Est. payment
Explore your selling options
Work with a Zillow partner agent
Leverage their expertise and Zillow's premium Showcase listings to get your home seen by more buyers.
Get startedList with your own agent
Get your home in front of millions of buyers by listing it on Zillow.
Learn how to do itSell it yourself
Take full control of how buyers see your home on Zillow by listing For Sale by Owner (FSBO).
List your homeWhat's special
Zillow last checked:
Listing updated:
Listed by:
Courtney Moore 804-334-9654,
EXP Realty LLC
Bought with:
Elizabeth Hagen, 0225247327
Joyner Fine Properties
Source: CVRMLS,MLS#: 2317830 Originating MLS: Central Virginia Regional MLS
Originating MLS: Central Virginia Regional MLSFacts & features
Interior
Bedrooms & bathrooms
- Bedrooms: 2
- Bathrooms: 2
- Full bathrooms: 2
Primary bedroom
- Description: Spacious,Hardwood Floors, lovely Ensuite
- Level: First
- Dimensions: 0 x 0
Bedroom 2
- Description: Hardwood Floors
- Level: First
- Dimensions: 0 x 0
Dining room
- Description: Hardwood floors, beautiful trim
- Level: First
- Dimensions: 0 x 0
Other
- Description: Tub & Shower
- Level: First
Great room
- Description: Hardwood Floors, ceiling fan
- Level: First
- Dimensions: 0 x 0
Kitchen
- Description: Granite, Stainless Steel, bar seating
- Level: First
- Dimensions: 0 x 0
Laundry
- Description: Mudroom, Access to the backyard
- Level: First
- Dimensions: 0 x 0
Heating
- Forced Air, Natural Gas
Cooling
- Central Air
Appliances
- Included: Dryer, Dishwasher, Electric Cooking, Electric Water Heater, Microwave, Oven, Refrigerator, Washer
- Laundry: Dryer Hookup
Features
- Bedroom on Main Level, Bay Window, Ceiling Fan(s), Dining Area, Granite Counters, Main Level Primary, Recessed Lighting
- Flooring: Tile, Wood
- Doors: Storm Door(s)
- Windows: Storm Window(s)
- Basement: Crawl Space
- Attic: Pull Down Stairs
Interior area
- Total interior livable area: 1,048 sqft
- Finished area above ground: 1,048
Property
Parking
- Parking features: Off Street, On Street
- Has uncovered spaces: Yes
Features
- Levels: One
- Stories: 1
- Patio & porch: Stoop
- Pool features: None
- Fencing: Chain Link,Privacy,Wood,Fenced
Lot
- Size: 2,870 Square Feet
- Features: Landscaped, Level
- Topography: Level
Details
- Additional structures: Shed(s)
- Parcel number: W0190197019
- Zoning description: R-5
Construction
Type & style
- Home type: SingleFamily
- Architectural style: Ranch
- Property subtype: Single Family Residence
Materials
- Brick, Block
- Roof: Composition
Condition
- Resale
- New construction: No
- Year built: 1962
Utilities & green energy
- Sewer: Public Sewer
- Water: Public
Community & HOA
Community
- Subdivision: Colonial Place
Location
- Region: Richmond
Financial & listing details
- Price per square foot: $403/sqft
- Tax assessed value: $295,000
- Annual tax amount: $3,540
- Date on market: 1/19/2026
- Ownership: Individuals
- Ownership type: Sole Proprietor
Price history
| Date | Event | Price |
|---|---|---|
| 5/17/2026 | Listing removed | $2,500$2/sqft |
Source: CVRMLS #2611779 Report a problem | ||
| 5/4/2026 | Listed for rent | $2,500$2/sqft |
Source: CVRMLS #2611779 Report a problem | ||
| 8/1/2025 | Listing removed | $2,500$2/sqft |
Source: Zillow Rentals Report a problem | ||
| 7/11/2025 | Listed for rent | $2,500$2/sqft |
Source: Zillow Rentals Report a problem | ||
| 8/17/2023 | Sold | $422,000+12.5%$403/sqft |
Source:  CVRMLS #2317830 Report a problem CVRMLS #2317830 Report a problem | ||
| 7/26/2023 | Pending sale | $375,000$358/sqft |
Source: CVRMLS #2317830 Report a problem | ||
| 7/25/2023 | Listed for sale | $375,000+77.8%$358/sqft |
Source: CVRMLS #2317830 Report a problem | ||
| 11/2/2015 | Sold | $210,900-1.9%$201/sqft |
Source: CVRMLS #1523220 Report a problem | ||
| 8/27/2015 | Price change | $214,900-2.1%$205/sqft |
Source: Oakstone Properties #1523220 Report a problem | ||
| 8/15/2015 | Listed for sale | $219,500+80.7%$209/sqft |
Source: Oakstone Properties #1523220 Report a problem | ||
| 5/6/2015 | Sold | $121,500$116/sqft |
Source: Public Record Report a problem | ||
Public tax history
| Year | Property taxes | Tax assessment |
|---|---|---|
| 2025 | $4,968 +2.5% | $414,000 +2.5% |
| 2024 | $4,848 +36.9% | $404,000 +36.9% |
| 2023 | $3,540 | $295,000 |
| 2022 | $3,540 +27.2% | $295,000 +27.2% |
| 2021 | $2,784 +5% | $232,000 +5% |
| 2020 | $2,652 +5.2% | $221,000 +5.2% |
| 2019 | $2,520 +4.5% | $210,000 +4.5% |
| 2018 | $2,412 +22% | $201,000 +2.6% |
| 2017 | $1,977 | $196,000 +16% |
| 2016 | $1,977 | $169,000 +9.7% |
| 2015 | $1,977 | $154,000 |
| 2014 | $1,977 | $154,000 -6.7% |
| 2013 | -- | $165,000 -4.6% |
| 2012 | -- | $173,000 -5.5% |
| 2011 | -- | $183,000 |
| 2010 | -- | $183,000 -3.8% |
| 2009 | -- | $190,200 |
| 2008 | -- | $190,200 +7.5% |
| 2007 | -- | $177,000 +9.9% |
| 2006 | -- | $161,100 +12.5% |
| 2005 | -- | $143,200 +26.2% |
| 2003 | -- | $113,500 +12% |
| 2002 | -- | $101,300 +16% |
| 2001 | $1,248 | $87,300 |
Find assessor info on the county website
Neighborhood: Willow Lawn
Nearby homes
- $501,0003 bd2 ba1.3k sqft4800 Patterson Ave, Richmond, VA 23226Off Market
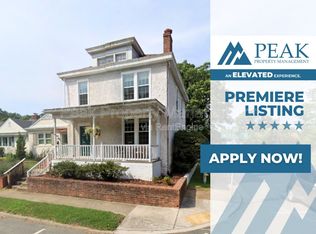
- $402,6002 bd1 ba1.1k sqft4804 Patterson Ave, Richmond, VA 23226Off Market
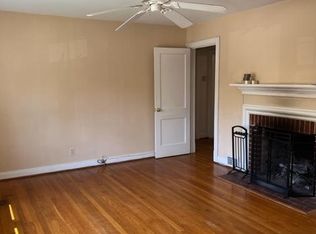
- $396,0003 bd1 ba1.1k sqft4806 Patterson Ave, Richmond, VA 23226Off Market
- $538,3004 bd2 ba1.5k sqft4801 Park Ave, Richmond, VA 23226Off Market
- $513,7003 bd2 ba1.3k sqft4803 Park Ave, Richmond, VA 23226Off Market
- $990,6004 bd3 ba3.5k sqft4750 Patterson Ave, Richmond, VA 23226Off Market
- $504,4001 bd1 ba-- sqft4750 Patterson Ave #A, Richmond, VA 23226Off Market
- $465,0003 bd2 ba1.3k sqft4805 Park Ave, Richmond, VA 23226Sold
Nearby schools
GreatSchools rating
- 10/10Mary Munford Elementary SchoolGrades: PK-5Distance: 0.6 mi
- 4/10Albert Hill Middle SchoolGrades: 6-8Distance: 1.2 mi
- 4/10Thomas Jefferson High SchoolGrades: 9-12Distance: 0.7 mi
Schools provided by the listing agent
- Elementary: Munford
- Middle: Albert Hill
- High: Thomas Jefferson
Source: CVRMLS. This data may not be complete. We recommend contacting the local school district to confirm school assignments for this home.
Get a cash offer in 3 minutes
Find out how much your home could sell for in as little as 3 minutes with a no-obligation cash offer.
Estimated market value
$458,100
Get a cash offer in 3 minutes
Find out how much your home could sell for in as little as 3 minutes with a no-obligation cash offer.
Estimated market value
$458,100
- Virginia
- Richmond City
- Richmond
- 23226
- Willow Lawn
- 4802 Patterson Ave
Nearby cities
Nearby neighborhoods
Nearby zip codes
Other Richmond Topics
