Skip main navigation
Sold for $460,000
  • $460,000

    4802 Pipers Way, Roscoe, IL 61073

    4beds
    2,952sqft
    Single Family Residence
    Built in 1991
    0.71 Acres Lot
    $465,200 Zestimate®
    $156/sqft
    $3,361 Estimated rent

    Home value

    $465,200

    $423,000 - $512,000

    $3,361/mo

    Zestimate® history
    Loading
    Loading...

    Owner options

    List your home for rent

    $3,361/mo

    Rent Zestimate®

    Find your next renter with Zillow Rental Manager. Plus, with online applications, you can quickly screen prospective tenants – for free.

    Learn more

    $3,361/mo

    Rent Zestimate®

    Refinance and save

    $3,448/mo

    Est. payment

    Refinancing to a lower rate could help reduce your monthly payments and save thousands over the life of the loan.

    See today's rates

    $3,448/mo

    Est. payment

    Explore your selling options

    Work with a Zillow partner agent

    Leverage their expertise and Zillow's premium Showcase listings to get your home seen by more buyers.

    Get started

    List with your own agent

    Get your home in front of millions of buyers by listing it on Zillow.

    Learn how to do it

    Sell it yourself

    Take full control of how buyers see your home on Zillow by listing For Sale by Owner (FSBO).

    List your home

    What's special

    Guest half bathBeautifully landscaped groundsExtended drivewayNew garage doorsMature treesCenter islandDouble oven

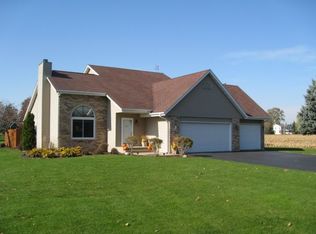
    Gorgeous two-story home surrounded by mature trees and beautifully landscaped grounds. Inviting covered front entry opens to a spacious living room with soaring cathedral ceilings, a stunning central fireplace with gas insert, and a dramatic wall of windows bringing in natural light and backyard views. Formal dining room is perfect for gatherings and entertaining. Entryway, hallway, kitchen, and dinette feature updated ceramic flooring installed approximately 6 years ago. The kitchen offers abundant cabinetry and counter space, double oven, center island, tile backsplash, and a bright breakfast nook overlooking the backyard. Main floor primary suite features custom blinds, updated laminate flooring installed approximately 8 years ago, a private ensuite bath, convenient first-floor laundry, and guest half bath. Great room also features laminate flooring installed approximately 8 years ago. Upstairs includes 3 additional bedrooms and a full bathroom. Finished lower level offers a huge rec-room with a second fireplace, wet bar, and plenty of space for entertaining or relaxing. Basement features updated LVP flooring installed approximately 4 years ago. The basement is also plumbed for an additional bathroom and includes a sump pit with no history of water issues. Pool table in the lower level rec-room is included. A dog door in the laundry room leads to an enclosed pen area behind the home, ideal for a small to medium-sized dog. The extended garage offers a side entry door and pull-down attic access, creating plentiful additional storage space. Additional updates and features include a new front door, new garage doors, epoxy garage floor, Generac generator, furnace (2017), water softener (approximately 2 years old), attached 2-car garage, extended driveway, and exceptional curb appeal. Grilling is a snap with a natural gas hookup on the deck. Fabulous property for boaters. Access to community park and boat launch included.

    Zillow last checked:

    Listing updated:

    Listed by:

    Toni Vander Heyden 815-315-1110,

    Keller Williams Realty Signature

    Bought with:

    Justin Smith, 475168898

    Century 21 Affiliated

    Source: NorthWest Illinois Alliance of REALTORS®,MLS#: 202602937MLS Logo

    Facts & features

    Interior

    Bedrooms & bathrooms
    • Bedrooms: 4
    • Bathrooms: 3
    • Full bathrooms: 2
    • 1/2 bathrooms: 1
    • Main level bathrooms: 2
    • Main level bedrooms: 1
    Primary bedroom
    • Level: Main
    • Area: 246
    • Dimensions: 20 x 12.3
    Bedroom 2
    • Level: Upper
    • Area: 145.54
    • Dimensions: 13.1 x 11.11
    Bedroom 3
    • Level: Upper
    • Area: 116.15
    • Dimensions: 11.5 x 10.1
    Bedroom 4
    • Level: Upper
    • Area: 117.6
    • Dimensions: 11.2 x 10.5
    Dining room
    • Level: Main
    • Area: 115.54
    • Dimensions: 11.11 x 10.4
    Kitchen
    • Level: Main
    • Area: 210.98
    • Dimensions: 15.4 x 13.7
    Living room
    • Level: Main
    • Area: 245.66
    • Dimensions: 17.3 x 14.2
    Heating
    • Forced Air, Natural Gas
    Cooling
    • Central Air
    Appliances
    • Included: Dishwasher, Microwave, Refrigerator, Stove/Cooktop, Gas Water Heater
    • Laundry: Main Level
    Features
    • Great Room, L.L. Finished Space, Wet Bar, Ceiling-Vaults/Cathedral
    • Basement: Full,Finished
    • Has fireplace: Yes
    • Fireplace features: Both Gas and Wood
    Interior area
    • Total structure area: 2,952
    • Total interior livable area: 2,952 sqft
    • Finished area above ground: 2,052
    • Finished area below ground: 900

    Property

    Parking
    • Total spaces: 2
    • Parking features: Attached
    • Garage spaces: 2
    Features
    • Levels: Two
    • Stories: 2
    • Patio & porch: Deck
    Lot
    • Size: 0.71 Acres
    • Features: Subdivided
    Details
    • Parcel number: 0805426001

    Construction

    Type & style
    • Home type: SingleFamily
    • Property subtype: Single Family Residence
    Materials
    • Brick/Stone, Siding
    • Roof: Shingle
    Condition
    • Year built: 1991

    Utilities & green energy

    • Electric: Circuit Breakers
    • Sewer: Septic Tank
    • Water: Well

    Community & HOA

    Community
    • Subdivision: IL
    Location
    • Region: Roscoe

    Financial & listing details

    • Price per square foot: $156/sqft
    • Tax assessed value: $373,845
    • Annual tax amount: $10,160
    • Price range: $460K - $460K
    • Date on market: 5/21/2026
    • Cumulative days on market: 30 days
    • Ownership: Fee Simple
    • Road surface type: Hard Surface Road

    Price history

    DateEventPrice
    7/24/2026Sold$460,000-1.1%$156/sqft
    Source: NorthWest Illinois Alliance of REALTORS® #202602937 Report a problem
    6/20/2026Pending sale$465,000$158/sqft
    Source: NorthWest Illinois Alliance of REALTORS® #202602937 Report a problem
    6/15/2026Price change$465,000-5.1%$158/sqft
    Source: NorthWest Illinois Alliance of REALTORS® #202602937 Report a problem
    5/21/2026Listed for sale$490,000$166/sqft
    Source: NorthWest Illinois Alliance of REALTORS® #202602937 Report a problem

    Public tax history

    YearProperty taxesTax assessment
    2024$9,783 +7.5%$124,615 +11.4%
    2023$9,098 +4.8%$111,832 +9.4%
    2022$8,683 $102,233 +6.4%
    2021-- $96,039 +3.8%
    2020$8,146 +2.7%$92,550 +4.7%
    2019$7,933 +0.5%$88,404 +4.1%
    2018$7,890 +2.4%$84,947 +3.7%
    2017$7,703 $81,932 +1.6%
    2016$7,703 +4.2%$80,618 +2.9%
    2015$7,390 +4.3%$78,316 +1.3%
    2014$7,082 +8.8%$77,326 -18.2%
    2009$6,507 $94,552 +5.5%
    2007-- $89,607 +2%
    2006-- $87,850 +3.9%
    2005-- $84,528 +2%
    2004-- $82,871 +8%
    2003-- $76,764 +2.8%
    2001-- $74,680 +2.6%
    2000-- $72,795
    1999-- $72,795
    Find assessor info on the county website

    Neighborhood: 61073

    Nearby schools

    GreatSchools rating
    Schools provided by the listing agent
    • Elementary: Stone Creek
    • Middle: Roscoe Middle
    • High: Hononegah High
    • District: Hononegah 207

    Source: NorthWest Illinois Alliance of REALTORS®. This data may not be complete. We recommend contacting the local school district to confirm school assignments for this home.

    Sell for more on Zillow
    Get a Zillow Showcase℠ listing at no additional cost and you could sell for .
    $465,200
    2% more
    +$9,304
    With Zillow Showcase(estimated)
    $474,504
    Sell for more on Zillow
    Get a Zillow Showcase℠ listing at no additional cost and you could sell for .
    $465,200
    2% more
    +$9,304
    With Zillow Showcase(estimated)
    $474,504