Skip main navigation
Sold
  • Price Unknown

    4802 Prodigy Cv, Abilene, TX 79606

    4beds
    2,019sqft
    Single Family Residence
    Built in 2013
    0.35 Acres Lot
    $389,800 Zestimate®
    $--/sqft
    $3,006 Estimated rent

    Home value

    $389,800

    $370,000 - $409,000

    $3,006/mo

    Zestimate® history
    Loading
    Loading...

    Owner options

    List your home for rent

    $3,006/mo

    Rent Zestimate®

    Find your next renter with Zillow Rental Manager. Plus, with online applications, you can quickly screen prospective tenants – for free.

    Learn more

    $3,006/mo

    Rent Zestimate®

    Refinance and save

    Refinancing to a lower rate could help reduce your monthly payments and save thousands over the life of the loan.

    See today's rates

    Explore your selling options

    Work with a Zillow partner agent

    Leverage their expertise and Zillow's premium Showcase listings to get your home seen by more buyers.

    Get started

    List with your own agent

    Get your home in front of millions of buyers by listing it on Zillow.

    Learn how to do it

    Sell it yourself

    Take full control of how buyers see your home on Zillow by listing For Sale by Owner (FSBO).

    List your home

    What's special

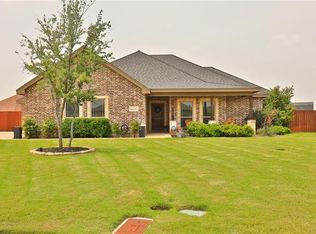
    Beautiful custom home on a large corner lot in the highly sought after Wylie Legacies subdivision. The home features brick and stone, large split bedrooms, hand scraped hardwood flooring, crown molding, fabulous kitchen that includes a prep island, stainless steel appliances, drawer microwave and plenty of counter space to prepare meals. The living room is an open concept great for entertaining. The spacious master bedroom has a large walk in closet and bath with double vanities, separate shower and jetted tub. Great backyard patio with built in bar that is surrounded by a large fenced in backyard.

    Zillow last checked:

    Listing updated:

    Listed by:

    Kristen Kyker 0621429 325-668-4407,

    Coldwell Banker Apex, REALTORS 325-690-4000,

    Lisa Sanders 0680637 325-660-7175,

    Coldwell Banker Apex, REALTORS

    Bought with:

    Lisa Sanders

    Coldwell Banker Apex, REALTORS

    Source: NTREIS,MLS#: 20374812

    Facts & features

    Interior

    Bedrooms & bathrooms
    • Bedrooms: 4
    • Bathrooms: 3
    • Full bathrooms: 3
    Primary bedroom
    • Features: Closet Cabinetry, Jetted Tub, Separate Shower, Walk-In Closet(s)
    • Level: First
    • Dimensions: 28 x 31
    Bedroom
    • Features: Walk-In Closet(s)
    • Level: First
    • Dimensions: 11 x 11
    Bedroom
    • Features: Split Bedrooms, Walk-In Closet(s)
    • Level: First
    • Dimensions: 12 x 11
    Bedroom
    • Features: Split Bedrooms, Walk-In Closet(s)
    • Level: First
    • Dimensions: 11 x 12
    Dining room
    • Level: First
    • Dimensions: 11 x 14
    Living room
    • Level: First
    • Dimensions: 36 x 18
    Heating
    • Central, Electric
    Cooling
    • Central Air, Ceiling Fan(s), Electric
    Appliances
    • Included: Double Oven, Dishwasher, Electric Cooktop, Electric Oven, Electric Water Heater, Disposal, Microwave
    • Laundry: Washer Hookup, Electric Dryer Hookup, Laundry in Utility Room
    Features
    • Decorative/Designer Lighting Fixtures, High Speed Internet, Cable TV, Wired for Sound
    • Flooring: Carpet, Ceramic Tile, Wood
    • Has basement: No
    • Number of fireplaces: 1
    • Fireplace features: Wood Burning
    Interior area
    • Total interior livable area: 2,019 sqft

    Property

    Parking
    • Total spaces: 2
    • Parking features: Door-Multi, Garage Faces Side
    • Attached garage spaces: 2
    Features
    • Levels: One
    • Stories: 1
    • Patio & porch: Covered
    • Pool features: None
    • Fencing: Wood
    Lot
    • Size: 0.35 Acres
    • Features: Back Yard, Corner Lot, Cul-De-Sac, Lawn, Landscaped, Subdivision, Sprinkler System
    Details
    • Parcel number: 987710

    Construction

    Type & style
    • Home type: SingleFamily
    • Architectural style: Traditional,Detached
    • Property subtype: Single Family Residence
    Materials
    • Brick
    • Foundation: Slab
    • Roof: Composition
    Condition
    • Year built: 2013

    Utilities & green energy

    • Sewer: Public Sewer
    • Water: Public
    • Utilities for property: Sewer Available, Water Available, Cable Available

    Community & neighborhood

    Location
    • Region: Abilene
    • Subdivision: Wylie Legacies Add

    Other

    Other facts
    • Listing terms: Cash,Conventional,FHA,VA Loan

    Price history

    DateEventPrice
    5/29/2026Listing removed$3,790$2/sqft
    Source: Zillow Rentals Report a problem
    5/15/2026Price change$3,790-2.7%$2/sqft
    Source: Zillow Rentals Report a problem
    5/1/2026Listed for rent$3,895+62.6%$2/sqft
    Source: Zillow Rentals Report a problem
    9/19/2023Listing removed--
    Source: Zillow Rentals Report a problem
    9/8/2023Price change$2,395-4%$1/sqft
    Source: Zillow Rentals Report a problem
    8/27/2023Listed for rent$2,495$1/sqft
    Source: Zillow Rentals Report a problem
    8/25/2023Sold--
    Source: NTREIS #20374812 Report a problem
    7/11/2023Pending sale$329,900$163/sqft
    Source: Coldwell Banker Apex, Realtors #20374812 Report a problem
    7/10/2023Contingent$329,900$163/sqft
    Source: NTREIS #20374812 Report a problem
    7/7/2023Listed for sale$329,900+17.9%$163/sqft
    Source: NTREIS #20374812 Report a problem
    7/15/2017Sold--
    Source: Agent Provided Report a problem
    6/11/2017Pending sale$279,900$139/sqft
    Source: Abilene #13598342 Report a problem
    5/15/2017Listed for sale$279,900$139/sqft
    Source: Keller Williams Realty #13598342 Report a problem

    Public tax history

    YearProperty taxesTax assessment
    2025$8,570 -0.2%$348,623 -0.1%
    2024$8,586 +39.7%$349,037 +1.2%
    2023$6,146 -6.7%$344,907 +10%
    2022$6,584 $313,552 +10%
    2021-- $285,047 +2.3%
    2020$7,180 -1.6%$278,718 +0%
    2019$7,295 +22.2%$278,579 +5%
    2018$5,969 $265,264 +0.8%
    2017$5,969 +4.7%$263,128 +0.7%
    2016$5,700 +15.9%$261,323 +2.1%
    2015$4,917 $256,020 +17%
    2014$4,917 $218,903 +9655%
    2013-- $2,244

    Find assessor info on the county website

    Neighborhood: Far Southside

    Nearby schools

    GreatSchools rating
    Schools provided by the listing agent
    • Elementary: Wylie West
    • High: Wylie
    • District: Wylie ISD, Taylor Co.

    Source: NTREIS. This data may not be complete. We recommend contacting the local school district to confirm school assignments for this home.