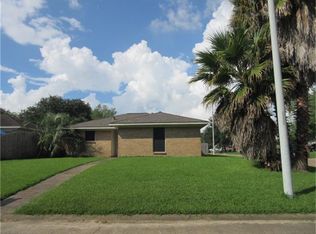
Ready to move in; Floor plan- open living room, kitchen and dining area; 3 bdrms, 1.5 baths; half bath in master bedroom; Fresh interior paint: All tile floors; Kitchen appliances and abundant cabinets & pantry; Frig, gas stove, microwave dishwasher, disposal, tile countertops; full fenched rear yard, high elevation corner lot - not within 100 yr flood hazard area. 2 car garage with utility area and attic storage; fresh interior paint. Central Air/Heat 2021. Property details available upon request. sizes of living area, lot, & garage source GCAD tax rolls.
This property is not currently displayed as for sale or rent on Zillow. This may be different from what's on other websites or public sources.