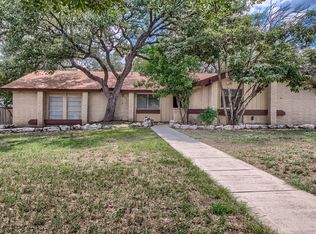
his four-sided brick ranch-style home at 4802 Rockford St in San Antonio presents a unique opportunity for buyers looking to invest in a property priced below market value. With 3 bedrooms and 2 bathrooms, this residence offers a comfortable living space of approximately 1,331 square feet, perfect for those ready to add their personal touch. The interior layout promotes functional usability, allowing for seamless flow between living areas. Recent updates include recently installed HVAC system, ensuring year-round comfort. The home is ready for your creative vision, offering the chance to transform it into your ideal living space with some tender loving care. Surrounded by the conveniences of the Northside school district, this property is within walking distance to Clark High School. The location is also advantageous for commuters, with easy access to IH-10 and a variety of shopping options nearby. Additionally, the proximity to the UTSA campus adds to the appeal for those seeking educational opportunities. The exterior showcases classic ranch-style architecture, with a durable brick facade that promises low maintenance. The two-car garage provides ample parking and storage solutions, enhancing the overall functionality of the home. This property is not just a house; it's a canvas for your future. Refrigerator/Freezer, Washer and Dryers conveys with the house.
Sold
Price Unknown
4802 Rockford St, San Antonio, TX 78249
3beds
1,331sqft
Single Family Residence
Built in 1976
8,407 Square Feet Lot
$225,000 Zestimate®
$--/sqft
$1,730 Estimated rent
Home value
$225,000
$214,000 - $239,000
$1,730/mo
Zestimate® history
Owner options
List your home for rent
$1,730/mo
Rent Zestimate®
Find your next renter with Zillow Rental Manager. Plus, with online applications, you can quickly screen prospective tenants – for free.
$1,730/mo
Rent Zestimate®
Refinance and save
Refinancing to a lower rate could help reduce your monthly payments and save thousands over the life of the loan.
Explore your selling options
Work with a Zillow partner agent
Leverage their expertise and Zillow's premium Showcase listings to get your home seen by more buyers.
Get startedList with your own agent
Get your home in front of millions of buyers by listing it on Zillow.
Learn how to do itSell it yourself
Take full control of how buyers see your home on Zillow by listing For Sale by Owner (FSBO).
List your homeWhat's special
Classic ranch-style architectureFour-sided brick ranch-style home
Zillow last checked:
Listing updated:
Listed by:
Michael Berryman TREC #645021 (210) 415-1092,
Coldwell Banker D'Ann Harper, REALTOR
Source: LERA MLS,MLS#: 1971384
Facts & features
Interior
Bedrooms & bathrooms
- Bedrooms: 3
- Bathrooms: 2
- Full bathrooms: 2
Primary bedroom
- Features: Full Bath
- Area: 168
- Dimensions: 12 x 14
Bedroom 2
- Area: 110
- Dimensions: 11 x 10
Bedroom 3
- Area: 100
- Dimensions: 10 x 10
Primary bathroom
- Features: Tub/Shower Combo
- Area: 66
- Dimensions: 6 x 11
Dining room
- Area: 70
- Dimensions: 10 x 7
Kitchen
- Area: 99
- Dimensions: 11 x 9
Living room
- Area: 357
- Dimensions: 21 x 17
Heating
- Central, Natural Gas
Cooling
- Central Air
Appliances
- Included: Range, Disposal, Dishwasher, Gas Water Heater
- Laundry: In Garage, Washer Hookup, Dryer Connection
Features
- One Living Area, Eat-in Kitchen, 1st Floor Lvl/No Steps, All Bedrooms Downstairs, Telephone, Master Downstairs, Ceiling Fan(s)
- Flooring: Laminate
- Has basement: No
- Number of fireplaces: 1
- Fireplace features: One
Interior area
- Total interior livable area: 1,331 sqft
Property
Parking
- Total spaces: 2
- Parking features: Two Car Garage
- Garage spaces: 2
Features
- Levels: One
- Stories: 1
- Patio & porch: Patio
- Pool features: None
- Fencing: Privacy
Lot
- Size: 8,407 Square Feet
Details
- Parcel number: 161450090020
Construction
Type & style
- Home type: SingleFamily
- Property subtype: Single Family Residence
Materials
- Brick
- Foundation: Slab
- Roof: Composition
Condition
- Pre-Owned
- New construction: No
- Year built: 1976
Utilities & green energy
- Electric: CPS
- Gas: Cps
- Sewer: SAWS, Sewer System
- Water: SAWS, Water System
- Utilities for property: Cable Available, City Garbage service
Community & HOA
Community
- Features: None
- Subdivision: University Oaks
Location
- Region: San Antonio
Financial & listing details
- Tax assessed value: $252,000
- Annual tax amount: $5,771
- Date on market: 5/31/2026
- Cumulative days on market: 19 days
- Listing terms: Conventional,FHA,VA Loan,Cash
Price history
| Date | Event | Price |
|---|---|---|
| 7/24/2026 | Sold | -- |
Source:  LERA MLS #1971384 Report a problem LERA MLS #1971384 Report a problem | ||
| 7/9/2026 | Pending sale | $220,000$165/sqft |
Source: LERA MLS #1971384 Report a problem | ||
| 6/24/2026 | Contingent | $220,000$165/sqft |
Source: LERA MLS #1971384 Report a problem | ||
| 6/24/2026 | Listed for sale | $220,000$165/sqft |
Source: LERA MLS #1971384 Report a problem | ||
| 6/15/2026 | Pending sale | $220,000$165/sqft |
Source: LERA MLS #1971384 Report a problem | ||
| 6/5/2026 | Contingent | $220,000$165/sqft |
Source: LERA MLS #1971384 Report a problem | ||
| 5/31/2026 | Listed for sale | $220,000$165/sqft |
Source: LERA MLS #1971384 Report a problem | ||
Public tax history
| Year | Property taxes | Tax assessment |
|---|---|---|
| 2025 | $1,212 -1.5% | $252,000 -3.9% |
| 2024 | $1,230 | $262,207 +10% |
| 2023 | -- | $238,370 +10% |
| 2022 | $2,274 +2% | $216,700 +10% |
| 2021 | $2,230 | $197,000 +7.9% |
| 2020 | $2,230 +2.2% | $182,600 +10% |
| 2019 | $2,181 | $166,000 +4.4% |
| 2018 | $2,181 +1.2% | $159,000 +6.8% |
| 2017 | $2,155 +1.8% | $148,830 +10% |
| 2016 | $2,117 -7% | $135,300 +10% |
| 2015 | $2,275 | $123,000 -1.2% |
| 2014 | $2,275 | $124,500 +4.5% |
| 2013 | -- | $119,180 +3.2% |
| 2012 | -- | $115,540 -1% |
| 2011 | -- | $116,680 -1.9% |
| 2010 | -- | $119,000 +3.7% |
| 2009 | -- | $114,730 -8.1% |
| 2008 | -- | $124,860 +0.8% |
| 2007 | -- | $123,930 +19.5% |
| 2006 | -- | $103,730 +6% |
| 2005 | -- | $97,850 |
| 2004 | -- | -- |
| 2003 | -- | -- |
| 2002 | -- | -- |
| 2001 | -- | -- |
| 2000 | -- | -- |
Find assessor info on the county website
Neighborhood: 78249
Nearby homes
- $255,4003 bd2 ba1.3k sqft4806 Rockford St, San Antonio, TX 78249Off Market

- $--4 bd2 ba1.6k sqft4800 Rockford St, San Antonio, TX 78249Sold
- $279,6003 bd2 ba1.5k sqft4811 Wesleyan St, San Antonio, TX 78249Off Market
- $256,9003 bd2 ba1.4k sqft4807 Wesleyan St, San Antonio, TX 78249Off Market
- $246,0003 bd2 ba1.2k sqft4810 Rockford St, San Antonio, TX 78249Off Market
- $261,7003 bd2 ba1.3k sqft4815 Wesleyan St, San Antonio, TX 78249Off Market
- $311,2003 bd2 ba1.4k sqft4803 Rockford St, San Antonio, TX 78249Off Market
- $300,4004 bd2 ba1.9k sqft4807 Rockford St, San Antonio, TX 78249Off Market
Nearby schools
GreatSchools rating
- 5/10Locke Hill Elementary SchoolGrades: PK-5Distance: 0.6 mi
- 7/10Rawlinson Middle SchoolGrades: 6-8Distance: 0.3 mi
- 6/10Clark High SchoolGrades: 9-12Distance: 0.5 mi
Schools provided by the listing agent
- Elementary: Locke Hill
- Middle: Rawlinson
- High: Clark
- District: Northside
Source: LERA MLS. This data may not be complete. We recommend contacting the local school district to confirm school assignments for this home.
Get a cash offer in 3 minutes
Find out how much your home could sell for in as little as 3 minutes with a no-obligation cash offer.
Estimated market value
$225,000
Get a cash offer in 3 minutes
Find out how much your home could sell for in as little as 3 minutes with a no-obligation cash offer.
Estimated market value
$225,000
- Texas
- Bexar County
- San Antonio
- 78249
- 4802 Rockford St
Nearby cities
Nearby neighborhoods
Nearby zip codes
Other San Antonio Topics
