Honey-Stop the Car!This one is going to be hard to beat!Located in the highly desirable Seven Wells neighborhood, this stunning home offers 4 bedrooms plus a main-floor office (or optional 5th bedroom), 2.5 baths, & 2,618 square feet. Backing to a beautiful greenbelt and pond, you'll enjoy peaceful views, abundant natural light, and breathtaking sunsets right from your own backyard.Step inside and you'll immediately notice the large windows, tall ceilings, & upgrades throughout. The spacious great room features a cozy gas fireplace, while the chef's kitchen is loaded with stainless steel appliances, including a 5-burner gas cooktop, built-in oven and microwave, along with a farmhouse sink and large island. And then there's the pantry... WOW! This gorgeous custom walk-in pantry features custom cabinetry, generous counter space, and a wine & beverage cooler—an incredible amount of storage and functionality.Upstairs, you'll find a nice lounging loft area—perfect for relaxing, reading, gaming, or creating your own additional living space. All four bedrooms are spacious, with the 4th bedroom offering the flexibility to use it as a bonus room if desired.Retreat to the huge primary suite, featuring a beautiful spa-like bath with a freestanding soaking tub, huge tiled walk-in shower, dual sinks, & spacious walk-in closet.The two-car garage with epoxy flooring - golf simulator negotiable.But the real showstopper is the backyard...With over $100,000 in upgrades, this outdoor retreat feels like your own private resort. Enjoy the covered patio overlooking the greenbelt and pond, gather around the fire pit to watch the sunset, soak in the luxury hot tub with waterfall, fire up the pizza oven, grill on the gas BBQ, or catch the game on the outdoor TV under the custom-built cantilever. The covered patio is plumbed for gas & includes multiple electrical outlets, making outdoor entertaining a breeze. Low-maintenance side yard with turf for whatever you envision.
Active
$825,000
4802 S 12th Cir, Ridgefield, WA 98642
4beds
2,618sqft
Residential, Single Family Residence
Built in 2019
5,662 Square Feet Lot
$-- Zestimate®
$315/sqft
$78/mo HOA
What's special
Cozy gas fireplacePeaceful viewsFarmhouse sinkTall ceilingsLarge islandAbundant natural lightLarge windows
- 5 days
- 260
- 22
Likely to sell faster than
Zillow last checked:
Listing updated:
Listed by:
Katrina Kafulides 360-607-2900,
Keller Williams Realty
Source: RMLS (OR),MLS#: 430230543
Facts & features
Interior
Bedrooms & bathrooms
- Bedrooms: 4
- Bathrooms: 3
- Full bathrooms: 2
- Partial bathrooms: 1
- Main level bathrooms: 1
Rooms
- Room types: Bedroom 4, Den, Utility Room, Bedroom 2, Bedroom 3, Dining Room, Family Room, Kitchen, Living Room, Primary Bedroom
Primary bedroom
- Features: Bathroom, Ceiling Fan, Double Sinks, High Ceilings, Laminate Flooring, Shower, Soaking Tub, Walkin Closet
- Level: Main
Bedroom 2
- Features: High Ceilings, Walkin Shower, Wallto Wall Carpet
- Level: Main
Bedroom 3
- Features: Closet, High Ceilings, Wallto Wall Carpet
- Level: Main
Bedroom 4
- Features: Closet, High Ceilings, Wallto Wall Carpet
- Level: Upper
Dining room
- Features: Engineered Hardwood, High Ceilings
- Level: Main
Kitchen
- Features: Island, Microwave, Pantry, Builtin Oven, Engineered Hardwood, High Ceilings, Quartz
- Level: Main
Living room
- Features: Builtin Features, Fireplace, Sliding Doors, Engineered Hardwood, High Ceilings
- Level: Main
Heating
- Forced Air, Fireplace(s)
Cooling
- Central Air
Appliances
- Included: Built In Oven, Cooktop, Dishwasher, Disposal, Free-Standing Refrigerator, Gas Appliances, Microwave, Plumbed For Ice Maker, Range Hood, Stainless Steel Appliance(s), Wine Cooler, Washer/Dryer, Gas Water Heater
Features
- Ceiling Fan(s), High Ceilings, High Speed Internet, Quartz, Soaking Tub, Closet, Sink, Walkin Shower, Kitchen Island, Pantry, Built-in Features, Bathroom, Double Vanity, Shower, Walk-In Closet(s), Tile
- Flooring: Engineered Hardwood, Luxury Vinyl Plank, Tile, Wall to Wall Carpet, Laminate
- Doors: Sliding Doors
- Windows: Vinyl Frames
- Basement: Crawl Space
- Number of fireplaces: 1
- Fireplace features: Gas
Interior area
- Total structure area: 2,618
- Total interior livable area: 2,618 sqft
Property
Parking
- Total spaces: 2
- Parking features: Driveway, Garage Door Opener, Attached
- Attached garage spaces: 2
- Has uncovered spaces: Yes
Features
- Levels: Two
- Stories: 2
- Patio & porch: Covered Deck, Covered Patio
- Exterior features: Built-in Barbecue, Fire Pit, Garden, Gas Hookup, Yard
- Has spa: Yes
- Spa features: Free Standing Hot Tub
- Fencing: Fenced
- Has view: Yes
- View description: Park/Greenbelt, Pond
- Has water view: Yes
- Water view: Pond
Lot
- Size: 5,662 Square Feet
- Features: Cul-De-Sac, Greenbelt, Level, Seasonal, Sprinkler, SqFt 5000 to 6999
Details
- Additional structures: GasHookup
- Parcel number: 986048959
Construction
Type & style
- Home type: SingleFamily
- Architectural style: Custom Style
- Property subtype: Residential, Single Family Residence
Materials
- Brick, Cement Siding
- Foundation: Pillar/Post/Pier
- Roof: Composition
Condition
- Resale
- New construction: No
- Year built: 2019
Utilities & green energy
- Gas: Gas Hookup, Gas
- Sewer: Public Sewer
- Water: Public
- Utilities for property: Cable Connected
Community & HOA
HOA
- Has HOA: Yes
- Amenities included: Commons, Management
- HOA fee: $78 monthly
Location
- Region: Ridgefield
Financial & listing details
- Price per square foot: $315/sqft
- Tax assessed value: $722,353
- Annual tax amount: $6,952
- Date on market: 9/12/2026
- Listing terms: Cash,Conventional,FHA,VA Loan
- Road surface type: Paved
Estimated market value
Not available
Estimated sales range
Not available
Not available
Price history
| Date | Event | Price |
|---|---|---|
| 9/12/2026 | Listed for sale | $825,000+39.9%$315/sqft |
Source:  RMLS (OR) #430230543 Report a problem RMLS (OR) #430230543 Report a problem | ||
| 8/14/2020 | Sold | $589,900$225/sqft |
Source: RMLS (OR) #20500504 Report a problem | ||
Public tax history
| Year | Property taxes | Tax assessment |
|---|---|---|
| 2025 | $6,952 +16.6% | $722,353 +7.3% |
| 2024 | $5,961 +5.4% | $673,083 -1.1% |
| 2023 | $5,656 +7.4% | $680,487 +10.2% |
| 2022 | $5,268 -0.8% | $617,603 +8.8% |
| 2021 | $5,310 +263.2% | $567,487 +6.1% |
| 2020 | $1,462 | $534,988 |
| 2019 | $1,462 | -- |
Find assessor info on the county website
Monthly payment
Est. payment
Payment breakdown
Explore the cost of this home by adjusting the details. Changes won't be saved.Climate risks
Neighborhood: 98642
Nearby schools
Schools provided by the listing agent
- Elementary: Union Ridge
- Middle: View Ridge
- High: Ridgefield
Source: RMLS (OR). This data may not be complete. We recommend contacting the local school district to confirm school assignments for this home.
Similar homes
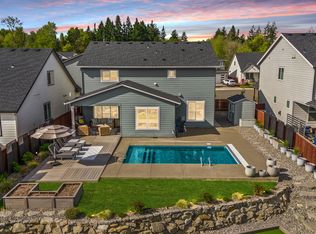
- $875,0004 bd5 ba2.7k sqft1867 S Harrier Rd, Ridgefield, WA 98642Active
 MLS ID #155887440, Joel Mattila, eXp Realty LLC. RMLS (OR)
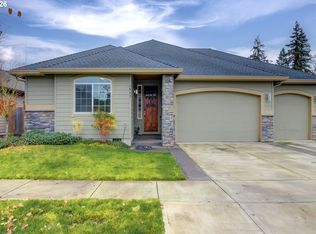
 - $816,0005 bd4 ba2.5k sqft4220 S Winery Cir, Ridgefield, WA 98642Active
 MLS ID #396832678, AnnaMarie Davault, RE/MAX Equity Group. RMLS (OR)
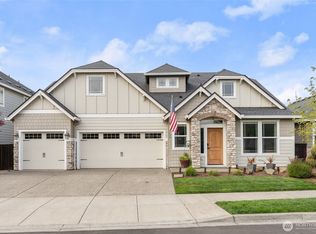
 - $829,9003 bd3 ba2.9k sqft4628 S 16th Drive, Ridgefield, WA 98642Active
 MLS ID #2498884, Sonya MacDonald. NWMLS as distributed by MLS GRID
 - $734,9004 bd3 ba2.6k sqftCloverhill, Ridgefield, WA 98642Active
 MLS ID #2519518, Joshua E. Thomas. NWMLS as distributed by MLS GRID
 - $849,9005 bd3 ba3.1k sqft956 N Noble Loop, Ridgefield, WA 98642ActiveMLS ID #181028000, Linsey Beattie, Keller Williams Realty. RMLS (OR)
- $669,0004 bd3 ba2.3k sqft2019 N 3rd Way, Ridgefield, WA 98642ActiveMLS ID #342397709, Jolie Hooper Torres, John L. Scott Real Estate. RMLS (OR)
- $874,9005 bd3 ba2.9k sqft3509 N 11th Cir, Ridgefield, WA 98642ActiveMLS ID #783799569, Kat Tarr, Windermere Northwest Living. RMLS (OR)
- $730,0003 bd2 ba2k sqft825 S Goose Loop, Ridgefield, WA 98642ActiveMLS ID #182626774, Daniela Lopez, Real Broker LLC. RMLS (OR)
- $999,5004 bd2 ba2.1k sqft19609 NW 9th Ct, Ridgefield, WA 98642ActiveMLS ID #527862245, Joseph Gibson, Pellego Partners LLC. RMLS (OR)
- $869,9003 bd3 ba2.6k sqft4108 N 12th Way, Ridgefield, WA 98642ActiveMLS ID #343283897, Rachel Olin, Generation Realty LLC. RMLS (OR)
- $774,9004 bd2 ba2k sqft1144 N 41st Pl, Ridgefield, WA 98642ActiveMLS ID #248773086, Rachel Olin, Generation Realty LLC. RMLS (OR)
- $629,9004 bd3 ba2.1k sqft2520 S White Salmon Dr, Ridgefield, WA 98642ActiveMLS ID #569463532, Casey Anderson, Handris Realty Company. RMLS (OR)
- $1,095,0006 bd4 ba3.7k sqft4311 S 17th Way, Ridgefield, WA 98642ActiveMLS ID #445034094, Diana Rutherford, Realty One Group Prestige. RMLS (OR)
- $599,9003 bd3 ba2.2k sqft531 N Avery Dr, Ridgefield, WA 98642ActiveMLS ID #546897182, Scott Bain, John L. Scott Real Estate. RMLS (OR)
- $799,9004 bd3 ba2.7k sqft11515 NW 19th Ave, Vancouver, WA 98685ActiveMLS ID #472242374, Ken Harding, Premiere Property Group, LLC. RMLS (OR)
- $629,9005 bd3 ba2.4k sqft8710 N 1st St, Ridgefield, WA 98642ActiveMLS ID #660982646, Moses Mikhailenko, Call It Closed International Realty. RMLS (OR)
- $864,9004 bd3 ba2.9k sqft9816 NE 322nd St, La Center, WA 98629ActiveMLS ID #547778544, Lori Howard, Keller Williams Realty. RMLS (OR)
- $569,9003 bd3 ba1.7k sqft2200 S White Salmon Dr, Ridgefield, WA 98642ActiveMLS ID #200618840, Jeff Wunder, Keller Williams Realty. RMLS (OR)
- $819,9004 bd3 ba3.7k sqft5212 NE 125th St, Vancouver, WA 98686ActiveMLS ID #591752419, Casey Hilton, WA Move Real Estate LLC. RMLS (OR)
