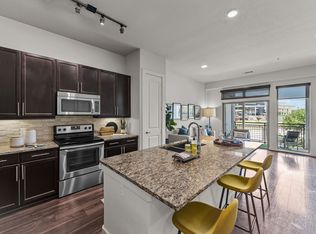
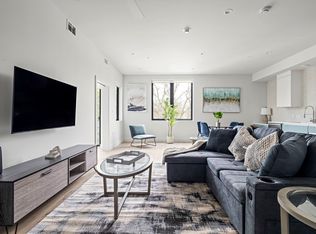
Enjoy modern South Austin living in this brand-new 1-bedroom, 1-bath condo. With 675 square feet of well-designed space, this unit features a private terrace with open neighborhood views. The kitchen offers stainless steel appliances, sleek cabinetry, and clean, contemporary finishes. An in-unit stackable washer and dryer and thoughtful design details add everyday convenience. Residents have access to a full suite of amenities, including a fitness center, business lounge, pool, courtyard with fire pit seating, and an outdoor BBQ area. Set on a 4-acre property along Williamson Creek, the community provides a peaceful setting while still being close to it all. Located near St. Elmo's dining and entertainment options with easy access to Hwy 290 and I-35, this condo offers a great balance of comfort and accessibility. A great opportunity to lease a newly constructed unit in a prime South Austin location.
Condo for rent
$1,400/moFees may apply
4802 S Congress Ave, # 403, Austin, TX 78745
1beds
675sqft
Price may not include required fees and charges. Learn more|
Condo
Available now
Air conditioner, central air
Electric dryer hookup laundry
1 Garage space parking
Central, electric
What's special
- 12 days |
- -- |
- -- |
Zillow last checked:
Listing updated:
Travel times

Let’s turn your rent into credit progress
Build credit history with every on-time payment and get credit for the payment you’re already making.
Facts & features
Interior
Bedrooms & bathrooms
- Bedrooms: 1
- Bathrooms: 1
- Full bathrooms: 1
Heating
- Central, Electric
Cooling
- Air Conditioner, Central Air
Appliances
- Included: Dishwasher, Microwave Oven, Refrigerator, Stove, washerDryerHookups
- Laundry: Electric Dryer Hookup, Hookups, In Unit, Inside, Main Level, Stackable W/D Connections, Washer Hookup
Features
- Ceiling Fan(s), Ceiling Fan(s), Electric Dryer Hookup, Elevator, Granite Counters, Primary Bedroom on Main, Single level Floor Plan, Stackable W/D Connections, Storage, Walk-In Closet(s), Washer Hookup
- Flooring: Laminate, Tile
Interior area
- Total interior livable area: 675 sqft
Property
Parking
- Total spaces: 1
- Parking features: Assigned, Covered, Garage
- Has garage: Yes
- Details: Contact manager
Features
- Stories: 1
- Patio & porch: Covered, Patio
- Exterior features: Back to Park/Greenbelt, Balcony, Barbecue, Bike Storage/Locker, Cluster Mailbox, Common Grounds, Courtyard, Garden, Gated Community, No Exterior Steps, Package Service, Pet Amenities, Primary Bedroom on Main, Recycling Area/Center, Storage, Walk-In Closet(s)
- Pool features: Contact manager
- Has view: Yes
- View description: Trees/Woods
Lot
- Features: Garden, Landscaped, Level
Details
- Additional structures: Garage(s), Storage
- Parcel number: 986236
Construction
Type & style
- Home type: Condo
- Property subtype: Condo
Condition
- Year built: 2024
Community & HOA
Community
- Features: Clubhouse, Fitness Center, Gated
- Security: Gated Community
HOA
- Amenities included: Clubhouse, Dog Park, Fitness Center, Gated, Parking, Picnic Area, Storage
Location
- Region: Austin
Financial & listing details
- Lease term: 12 Months
Nearby apartments for rent

Price history
| Date | Event | Price |
|---|---|---|
| 8/28/2026 | Price change | $1,400-6.7%$2/sqft |
Source: Unlock MLS #9667477 Report a problem | ||
| 8/26/2026 | Listing removed | $310,000$459/sqft |
Source:  Unlock MLS #4262896 Report a problem Unlock MLS #4262896 Report a problem | ||
| 8/20/2026 | Listed for rent | $1,500+11.1%$2/sqft |
Source: Unlock MLS #9667477 Report a problem | ||
| 6/17/2026 | Price change | $310,000-4.6%$459/sqft |
Source: Unlock MLS #4262896 Report a problem | ||
| 5/27/2026 | Listed for sale | $325,000$481/sqft |
Source: Unlock MLS #4262896 Report a problem | ||
| 3/30/2026 | Listing removed | $1,350$2/sqft |
Source: Unlock MLS #2491843 Report a problem | ||
| 3/20/2026 | Price change | $1,350-3.2%$2/sqft |
Source: Unlock MLS #2491843 Report a problem | ||
| 3/6/2026 | Listed for rent | $1,395-3.8%$2/sqft |
Source: Unlock MLS #2491843 Report a problem | ||
| 11/7/2024 | Listing removed | $1,450-9.1%$2/sqft |
Source: Unlock MLS #1664120 Report a problem | ||
| 10/23/2024 | Price change | $1,595-3.3%$2/sqft |
Source: Unlock MLS #1664120 Report a problem | ||
| 10/17/2024 | Price change | $1,650-2.9%$2/sqft |
Source: Unlock MLS #1664120 Report a problem | ||
| 10/4/2024 | Price change | $1,700-5.6%$3/sqft |
Source: Unlock MLS #1664120 Report a problem | ||
| 9/10/2024 | Listed for rent | $1,800$3/sqft |
Source: Unlock MLS #1664120 Report a problem | ||
Neighborhood: West Congress
Nearby schools
GreatSchools rating
- 4/10St. Elmo Elementary SchoolGrades: PK-5Distance: 0.6 mi
- 2/10Bedichek Middle SchoolGrades: 6-8Distance: 1.6 mi
- 1/10Travis High SchoolGrades: 9-12Distance: 2 mi
Similar homes for rent

There are 5 available units in this apartment building