Skip main navigation
Sold for $575,000
  • $575,000

    4802 Stone Acres Cir, Saint Cloud, FL 34771

    4beds
    2,254sqft
    Single Family Residence
    Built in 2008
    0.52 Acres Lot
    $576,900 Zestimate®
    $255/sqft
    $3,296 Estimated rent

    Home value

    $576,900

    $548,000 - $606,000

    $3,296/mo

    Zestimate® history
    Loading
    Loading...

    Owner options

    List your home for rent

    $3,296/mo

    Rent Zestimate®

    Find your next renter with Zillow Rental Manager. Plus, with online applications, you can quickly screen prospective tenants – for free.

    Learn more

    $3,296/mo

    Rent Zestimate®

    Refinance and save

    $3,887/mo

    Est. payment

    Refinancing to a lower rate could help reduce your monthly payments and save thousands over the life of the loan.

    See today's rates

    $3,887/mo

    Est. payment

    Explore your selling options

    Work with a Zillow partner agent

    Leverage their expertise and Zillow's premium Showcase listings to get your home seen by more buyers.

    Get started

    List with your own agent

    Get your home in front of millions of buyers by listing it on Zillow.

    Learn how to do it

    Sell it yourself

    Take full control of how buyers see your home on Zillow by listing For Sale by Owner (FSBO).

    List your home

    What's special

    Golf coursesNatural lightSalt water inground poolHot tubMaster suiteTall ceilingsDual sink vanity
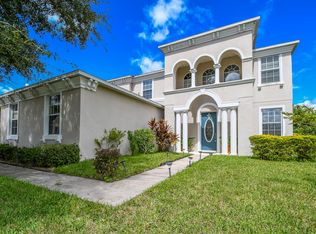
    Welcome home to the gated community of Stone Acres, a one story, 4 bedroom, 2 bathroom home, boasting a grand 2,254 square feet located right outside of well sought after Lake Nona, in growing Saint Cloud. Stone Acres offers an open floor plan, allowing for natural light to spill through the newer 2019 windows and throughout the home, giving you that warm and inviting atmosphere. The foyer open ups into a more formal living/dining space to the left and the entertaining space to the rear, all complete with tall ceilings. The kitchen looks out into the living area and features an abundant amount of storage and counter space, pantry, 2019 stainless steel appliances, breakfast bar, and a beautiful, serene view of the enclosed patio and preserve, making this the perfect space for entertaining. Two bedrooms and an additional bathroom can be found towards the front of the home and two bedrooms to the rear. The Master Suite features a dual sink vanity, soaking tub, walk-in shower, and stunning view of the rear preserve. The home comes equipped with solar panels, installed in 2018, to offset the power bill. The solar panels are owned by the seller and will be transferred to the buyer. Stone Acres also features a new HVAC system, upgraded in 2020, as well as a 30 Amp RV plug on the outside of the house. Stone Acres in located on half an acre lot, and with a backyard like this, you will never want to spend a day or evening inside. The enclosed, covered patio makes for the perfect space for hosting holidays, gatherings, and cookouts. The salt water inground pool and hot tub are surrounded by a nature preserve, giving you all the serene and tranquil feels you will ever need. When you are not relaxing in your own oasis, or roasting marshmallows around the fire, Stone Acres is surrounded by all Lake Nona has to offer. Including popular restaurants like Don Julio’s, Azteca, Bosphorus, Canvas and Chroma, the Town Center, Boxi Park, golf courses, Saint Cloud’s Lakefront Beach, and all amenities. After calling Stone Acres home, you will never need to live anywhere else.

    Zillow last checked:

    Listing updated:

    Listed by:

    Kevin Kendrick 407-271-1854,

    EXP REALTY LLC 888-883-8509,

    Richard Aybar 407-601-8109,

    EXP REALTY LLC

    Bought with:

    Christopher Baker, 3105599

    KELLER WILLIAMS ADVANTAGE III

    Source: Stellar MLS,MLS#: O6123485MLS LogoOriginating MLS: Orlando Regional

    Facts & features

    Interior

    Bedrooms & bathrooms
    • Bedrooms: 4
    • Bathrooms: 2
    • Full bathrooms: 2
    Primary bedroom
    • Features: Walk-In Closet(s)
    • Level: First
    • Dimensions: 19.2x15.7
    Bedroom 2
    • Features: Built-in Closet
    • Level: First
    • Dimensions: 11.3x12.3
    Bedroom 3
    • Features: Built-in Closet
    • Level: First
    • Dimensions: 11.3x10.6
    Bedroom 4
    • Features: Built-in Closet
    • Level: First
    • Dimensions: 10.1x10.8
    Primary bathroom
    • Level: First
    • Dimensions: 10.1x8.7
    Bathroom 2
    • Level: First
    • Dimensions: 7.8x8.1
    Dining room
    • Level: First
    • Dimensions: 7.8x16
    Family room
    • Level: First
    • Dimensions: 18.11x16
    Foyer
    • Level: First
    • Dimensions: 6x6.11
    Kitchen
    • Level: First
    • Dimensions: 11.3x16
    Laundry
    • Level: First
    • Dimensions: 9.9x5.6
    Living room
    • Level: First
    • Dimensions: 10.5x23.8
    Heating
    • Central
    Cooling
    • Central Air
    Appliances
    • Included: Dishwasher, Electric Water Heater, Microwave, Range, Refrigerator
    • Laundry: Inside
    Features
    • Ceiling Fan(s), Eating Space In Kitchen, Kitchen/Family Room Combo, Open Floorplan, Thermostat
    • Flooring: Carpet, Ceramic Tile, Laminate
    • Windows: Blinds, Window Treatments
    • Has fireplace: No
    Interior area
    • Total structure area: 3,395
    • Total interior livable area: 2,254 sqft

    Property

    Parking
    • Total spaces: 3
    • Parking features: Garage - Attached
    • Attached garage spaces: 3
    Features
    • Levels: One
    • Stories: 1
    • Patio & porch: Covered, Enclosed, Rear Porch, Screened
    • Exterior features: Irrigation System, Lighting, Rain Gutters, Sidewalk
    • Has private pool: Yes
    • Pool features: Child Safety Fence, Deck, Gunite, Heated, In Ground, Lighting, Salt Water, Tile
    • Spa features: Heated, In Ground
    • Fencing: Vinyl
    • Has view: Yes
    • View description: Trees/Woods
    Lot
    • Size: 0.52 Acres
    • Features: Conservation Area, Corner Lot, Cul-De-Sac, Sidewalk
    • Residential vegetation: Fruit Trees, Mature Landscaping, Trees/Landscaped
    Details
    • Parcel number: 182531292700010480
    • Zoning: PD
    • Special conditions: None

    Construction

    Type & style
    • Home type: SingleFamily
    • Property subtype: Single Family Residence
    Materials
    • Block, Stucco
    • Foundation: Slab
    • Roof: Shingle
    Condition
    • New construction: No
    • Year built: 2008

    Utilities & green energy

    • Sewer: Public Sewer
    • Water: Public
    • Utilities for property: Cable Connected, Electricity Connected, Public, Sewer Connected, Solar, Street Lights, Underground Utilities, Water Connected
    Green energy
    • Energy efficient items: HVAC, Insulation, Pool, Thermostat, Water Heater, Windows
    • Energy generation: Solar
    • Water conservation: Irrigation-Reclaimed Water

    Community & HOA

    Community
    • Features: Deed Restrictions, Gated Community - No Guard, Park, Playground
    • Pet fee: $0 monthly
    • Subdivision: BLACKSTONE
    HOA
    • Has HOA: Yes
    • Amenities included: Gated, Park
    • Services included: Maintenance Grounds, Private Road
    • HOA fee: $117 monthly
    • HOA name: Leslie Ludlam
    • HOA phone: 407-847-9950
    Location
    • Region: Saint Cloud

    Financial & listing details

    • Price per square foot: $255/sqft
    • Tax assessed value: $423,600
    • Annual tax amount: $3,445
    • Date on market: 7/6/2023
    • Cumulative days on market: 5 days
    • Listing terms: Cash,Conventional,VA Loan
    • Ownership: Fee Simple
    • Total actual rent: 0
    • Electric utility on property: Yes
    • Road surface type: Asphalt

    Price history

    DateEventPrice
    8/23/2023Sold$575,000$255/sqft
    Source: Stellar MLS #O6123485 Report a problem
    7/18/2023Pending sale$575,000$255/sqft
    Source: Stellar MLS #O6123485 Report a problem
    7/17/2023Listed for sale$575,000$255/sqft
    Source: Stellar MLS #O6123485 Report a problem
    7/11/2023Pending sale$575,000$255/sqft
    Source: Stellar MLS #O6123485 Report a problem
    7/6/2023Listed for sale$575,000+135.7%$255/sqft
    Source: Stellar MLS #O6123485 Report a problem
    2/12/2015Sold$244,000-6.2%$108/sqft
    Source: Stellar MLS #S4807633 Report a problem
    2/10/2015Listed for sale$260,000+2%$115/sqft
    Source: Coldwell Banker Ackley Report a problem
    12/22/2014Listing removed$254,900$113/sqft
    Source: Coldwell Banker Ackley Realty #S4807633 Report a problem
    12/20/2014Price change$254,900-2%$113/sqft
    Source: Coldwell Banker Ackley Realty #S4807633 Report a problem
    12/5/2014Listed for sale$260,000+15.6%$115/sqft
    Source: COLDWELL BANKER ACKLEY REALTY (60115) #S4807633 Report a problem
    10/29/2011Listing removed$1,650$1/sqft
    Source: Fusilier Management Group Report a problem
    9/22/2011Price change$1,650-5.7%$1/sqft
    Source: Fusilier Management Group Report a problem
    8/31/2011Listed for rent$1,750$1/sqft
    Source: Fusilier Management Group Report a problem
    11/15/2010Sold$224,900-28%$100/sqft
    Source: Public Record Report a problem
    8/5/2008Sold$312,300$139/sqft
    Source: Public Record Report a problem

    Public tax history

    YearProperty taxesTax assessment
    2025$6,295 -1.3%$423,600 -3%
    2024$6,375 +70.5%$436,600 +15.7%
    2023$3,739 +8.5%$377,400 +12%
    2022$3,446 +0.8%$337,100 +28.1%
    2021$3,418 +0.8%$263,100 +3.3%
    2020$3,390 -2.3%$254,800 +0.9%
    2019$3,470 $252,600 +14.7%
    2018$3,470 +3.1%$220,163 +2.1%
    2017$3,365 +0.1%$215,635 +2.1%
    2016$3,360 +1.3%$211,200 +21.5%
    2015$3,318 +28.9%$173,827 +0.8%
    2014$2,573 $172,448 +1.5%
    2013-- $169,900 +1.6%
    2012-- $167,200 -7.8%
    2011-- $181,400 -13.1%
    2010-- $208,800 -8.7%
    2009-- $228,700 +731.6%
    2008-- $27,500
    Find assessor info on the county website

    Neighborhood: 34771

    Nearby schools

    GreatSchools rating
    Schools provided by the listing agent
    • Elementary: Narcoossee Elementary
    • Middle: Narcoossee Middle
    • High: Tohopekaliga High School

    Source: Stellar MLS. This data may not be complete. We recommend contacting the local school district to confirm school assignments for this home.

    Get a cash offer in 3 minutes
    Find out how much your home could sell for in as little as 3 minutes with a no-obligation cash offer.
    Estimated market value
    $576,900
    Get a cash offer in 3 minutes
    Find out how much your home could sell for in as little as 3 minutes with a no-obligation cash offer.
    Estimated market value
    $576,900