Skip main navigation
Pending
  • Price cut: $35.1K (7/30)
    $249,900

    4802 Stone Bridge St, Baytown, TX 77521

    4beds
    1,880sqft
    : 
    $2,270/mo
    Get pre-qualified
    Single Family Residence
    Built in 1992
    6,298 Square Feet Lot
    $245,700 Zestimate®
    $133/sqft
    $26/mo HOA

    What's special

    Beautifully updatedFresh interior paintDesirable split floor planNew flooring throughoutAbove-ground poolStainless steel appliancesLandscaped flower beds
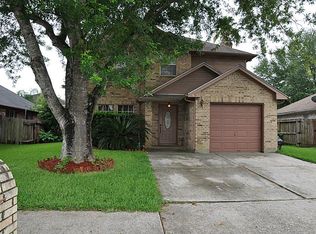
    Welcome home to this beautifully updated, one-owner gem! Offering 1,880 sq. ft. of thoughtfully designed living space, this 4-bedroom, 2-bath home features a desirable split floor plan and open-concept layout. The kitchen showcases custom white soft-close cabinetry, stainless steel appliances, new flooring throughout, and fresh interior paint. The spacious primary suite features an updated bathroom with a stunning walk-in shower, while the living room offers convenient electric window shades. Step outside to your backyard retreat with a covered patio, above-ground pool, landscaped flower beds, LeafGuard gutters, and just the right amount of yard space. Additional features include two attic access points, a storm door, and excellent curb appeal. A flexible dining room can also serve as a home office. Conveniently located near shopping, dining, and a community playground, with easy access to Houston, Kemah, and Galveston.
    57 days
    |
    280
    |
    23
    |

    Zillow last checked:

    Listing updated:

    Listed by:

    Julia Durdin Owens TREC #0515871 832-514-1222,

    Keller Williams Elite

    Source: HAR,MLS#: 16294866MLS Logo

      Facts & features

      Interior

      Bedrooms & bathrooms
      • Bedrooms: 4
      • Bathrooms: 2
      • Full bathrooms: 2
      Primary bedroom
      • Level: First
      • Dimensions: TBD
      Bedroom
      • Level: First
      • Dimensions: TBD
      Bedroom
      • Level: First
      • Dimensions: TBD
      Bedroom
      • Level: First
      • Dimensions: TBD
      Heating
      • Electric
      Cooling
      • Electric
      Appliances
      • Included: Disposal, Gas Oven, Microwave, Gas Range, Dishwasher
      Features
      • All Bedrooms Down
      • Number of fireplaces: 1
      • Fireplace features: Gas Log
      Interior area
      • Total structure area: 1,880
      • Total interior livable area: 1,880 sqft

      Property

      Parking
      • Total spaces: 2
      • Parking features: Attached, Garage Door Opener
      • Attached garage spaces: 2
      Features
      • Stories: 1
      • Has private pool: Yes
      • Pool features: Above Ground
      Lot
      • Size: 6,298 Square Feet
      • Features: Subdivided, 0 Up To 1/4 Acre
      Details
      • Parcel number: 1153370010292

      Construction

      Type & style
      • Home type: SingleFamily
      • Architectural style: Traditional
      • Property subtype: Single Family Residence
      Materials
      • Brick
      • Foundation: Slab
      • Roof: Composition
      Condition
      • New construction: No
      • Year built: 1992

      Utilities & green energy

      • Sewer: Public Sewer
      • Water: Public

      Community & HOA

      Community
      • Subdivision: Eastpoint R/P
      HOA
      • Has HOA: Yes
      • Amenities included: Playground
      • HOA fee: $314 annually
      Location
      • Region: Baytown

      Financial & listing details

      • Price per square foot: $133/sqft
      • Tax assessed value: $222,554
      • Annual tax amount: $5,751
      • Date on market: 6/18/2026

        Estimated market value

        $245,700

        $233,000 - $258,000

        $2,000/mo

        Price history

        DateEventPrice
        8/4/2026Pending sale$249,900$133/sqft
        Source: HAR #16294866 Report a problem
        7/30/2026Price change$249,900-12.3%$133/sqft
        Source: HAR #16294866 Report a problem
        6/18/2026Listed for sale$285,000$152/sqft
        Source: HAR #16294866 Report a problem

        Public tax history

        YearProperty taxesTax assessment
        2025-- $222,554 -7.1%
        2024-- $239,602 +7.8%
        2023-- $222,251 +4.7%
        2022-- $212,297 +18.9%
        2021-- $178,530 +3.4%
        2020-- $172,731 +4.4%
        2019-- $165,530 +4.7%
        2018$1,119 $158,085
        2017$1,119 $158,085 +7.1%
        2016$1,119 -60.1%$147,624 +4.6%
        2015$2,803 $141,170 +24.6%
        2014$2,803 $113,281 +6.1%
        2013-- $106,803
        2012-- $106,803 -9.1%
        2011-- $117,493
        2010-- $117,493
        2009-- $117,493 -7%
        2008-- $126,383 +2.6%
        2007-- $123,211 +8.6%
        2006-- $113,500
        2005-- $113,500
        2004-- $113,500
        2003-- $113,500 +8.2%
        2002-- $104,900 +5%
        2001-- $99,900 +8.1%
        2000-- $92,400
        Find assessor info on the county website

        Monthly payment

        Est. payment

        Payment breakdown

        Explore the cost of this home by adjusting the details. Changes won't be saved.
        All calculations are estimates and provided by Zillow, Inc. for informational purposes only. Actual amounts may vary.
        HOA fees may include property taxes on listings classified as Co-Ops. Contact the listing agent and/or owner for fee details.
        See how much you could borrow to make a competitive offer.

        Climate risks

        Neighborhood: Eastpoint

        Getting around

        23 / 100
        Car-Dependent
        27 / 100
        Somewhat Bikeable

        Nearby schools

        GreatSchools rating
        Schools provided by the listing agent
        • Elementary: Banuelos Elementary School
        • Middle: E F Green Junior School
        • High: Goose Creek Memorial

        Source: HAR. This data may not be complete. We recommend contacting the local school district to confirm school assignments for this home.

        A local agent can set up tours, give advice and negotiate with sellers.

        Browse local experts

        Similar homes