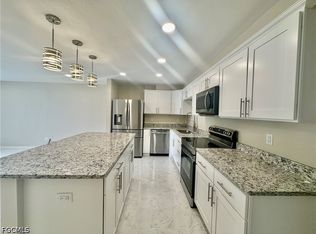
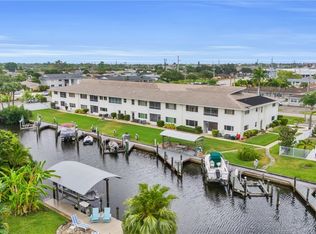
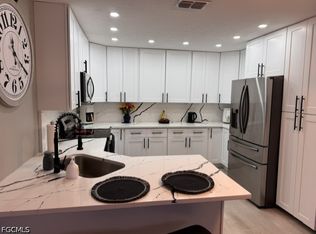
This SE Cape Coral Gulf-access, second-floor corner unit offers canal and landscaped views from every room and is conveniently located near downtown Cape Coral. This sunny 2-bedroom, 1-bath condo features an open layout with unique upgrades that set it apart, including a new A/C (2025), water heater, updated two-panel interior doors, new tile flooring on the lanai, updated tile in the bathroom, and a whole-unit water filtration system. The impeccably maintained 18-unit complex offers secured exit doors, new carpeting throughout, free laundry, and private storage units. The building is not age-restricted; owner pets are welcome with management approval; and short- or long-term rentals are permitted with management approval. Condo fees include water, building and flood insurance, exterior maintenance, landscaping, and garbage pickup. Enjoy proximity to Publix, Four Freedoms Park, Bike Night, and downtown dining and shopping. The Bimini Basin redevelopment project is completed. You can walk to the Marina's new seafood restaurant and the Lee Health services. Also, the Yacht Club, Cape Harbor, and Tarpon Point are all nearby… an ideal opportunity to simplify your lifestyle while enjoying Cape Coral’s waterfront, dining, and entertainment scene.
Active
$175,000
4802 Tudor Dr APT 202, Cape Coral, FL 33904
2beds
908sqft
Condominium
Built in 1964
-- sqft lot
$163,200 Zestimate®
$193/sqft
$475/mo HOA
What's special
Second-floor corner unitNew carpeting throughoutOpen layoutWhole-unit water filtration systemUpdated two-panel interior doorsSecured exit doors
- 64 days |
- 510 |
- 16 |
Zillow last checked:
Listing updated:
Listed by:
Jim Grimm 239-898-1728,
Pelican's Nest Realty Services
Source: Florida Gulf Coast MLS,MLS#: 2026010496 Originating MLS: Florida Gulf Coast
Originating MLS: Florida Gulf CoastFacts & features
Interior
Bedrooms & bathrooms
- Bedrooms: 2
- Bathrooms: 1
- Full bathrooms: 1
Rooms
- Room types: Screened Porch, Great Room
Primary bedroom
- Description: Master Bedroom
Heating
- Central, Electric
Cooling
- Central Air, Ceiling Fan(s), Electric
Appliances
- Included: Dishwasher, Electric Cooktop, Freezer, Ice Maker, Refrigerator, RefrigeratorWithIce Maker
- Laundry: Common Area
Features
- Built-in Features, Closet Cabinetry, French Door(s)/Atrium Door(s), Living/Dining Room, Custom Mirrors, Tub Shower, Cable TV, High Speed Internet, Screened Porch, Great Room
- Flooring: Tile
- Doors: French Doors
- Windows: Impact Glass
Interior area
- Total structure area: 908
- Total interior livable area: 908 sqft
Video & virtual tour
Property
Parking
- Parking features: Assigned, Common, Paved, One Space
Features
- Levels: Two
- Stories: 2
- Patio & porch: Lanai, Porch, Screened
- Exterior features: Fence, Sprinkler/Irrigation, Outdoor Grill, Outdoor Shower, Storage
- Has private pool: Yes
- Pool features: Concrete, Heated, In Ground, Solar Heat, Community
- Has view: Yes
- View description: Canal, Landscaped, Pool, Water
- Has water view: Yes
- Water view: Canal,Water
- Waterfront features: Canal Access, Across the Road Water Frontage
Lot
- Size: 0.25 Acres
- Features: Oversized Lot, Sprinklers Automatic
Details
- Parcel number: 134523C100900.2020
- Lease amount: $0
Construction
Type & style
- Home type: Condo
- Architectural style: Multi-Level,Two Story,Low Rise
- Property subtype: Condominium
Materials
- Block, Concrete, Stucco
- Roof: Shingle
Condition
- Resale
- Year built: 1964
Utilities & green energy
- Sewer: Assessment Paid, Public Sewer
- Water: Assessment Paid, Public
- Utilities for property: Cable Available
Community & HOA
Community
- Features: Condo Hotel Community, Near Hotel/Motel
- Security: Key Card Entry, Lobby Secured
- Condo and coop fee: $475 monthly
- Membership fee: $0
- Subdivision: NEWPORT MANORS CONDO
HOA
- Has HOA: No
- Amenities included: Boat Dock, Laundry, Pool, Storage, Management
- Services included: Association Management, Insurance, Irrigation Water, Laundry, Pest Control, Reserve Fund, Trash, Water
- HOA phone: 239-672-8800
Location
- Region: Cape Coral
Financial & listing details
- Price per square foot: $193/sqft
- Tax assessed value: $101,503
- Annual tax amount: $2,046
- Date on market: 6/13/2026
- Cumulative days on market: 65 days
- Listing terms: All Financing Considered,Cash
- Ownership: Condo
- Road surface type: Paved
Estimated market value
$163,200
$155,000 - $171,000
$1,621/mo
Price history
| Date | Event | Price |
|---|---|---|
| 6/13/2026 | Listed for sale | $175,000-23.4%$193/sqft |
Source:  Florida Gulf Coast MLS #2026010496 Report a problem Florida Gulf Coast MLS #2026010496 Report a problem | ||
| 5/1/2025 | Listing removed | $228,600$252/sqft |
Source:  SWFLMLS #224095445 Report a problem SWFLMLS #224095445 Report a problem | ||
| 2/18/2025 | Price change | $228,600-0.9%$252/sqft |
Source: SWFLMLS #224095445 Report a problem | ||
| 2/12/2025 | Price change | $230,600-2.5%$254/sqft |
Source: SWFLMLS #224095445 Report a problem | ||
| 1/18/2025 | Price change | $236,600-0.8%$261/sqft |
Source: SWFLMLS #224095445 Report a problem | ||
| 11/26/2024 | Listed for sale | $238,600+430.2%$263/sqft |
Source: SWFLMLS #224095445 Report a problem | ||
| 3/4/2011 | Sold | $45,000-62.8%$50/sqft |
Source: Public Record Report a problem | ||
| 7/30/2003 | Sold | $121,000+23.5%$133/sqft |
Source: Public Record Report a problem | ||
| 9/17/2002 | Sold | $98,000+151.3%$108/sqft |
Source: Public Record Report a problem | ||
| 12/18/1997 | Sold | $39,000$43/sqft |
Source: Public Record Report a problem | ||
Public tax history
| Year | Property taxes | Tax assessment |
|---|---|---|
| 2025 | $2,047 -6% | $101,503 +1.7% |
| 2024 | $2,178 +53.4% | $99,806 +56.1% |
| 2023 | $1,419 -21.4% | $63,944 -22.5% |
| 2022 | $1,807 +11.2% | $82,484 |
| 2021 | $1,625 +5.3% | -- |
| 2020 | $1,542 +5.1% | $68,168 -16.4% |
| 2019 | $1,467 | $81,558 -1% |
| 2018 | $1,467 +2.8% | $82,365 -3.8% |
| 2017 | $1,427 +2.1% | $85,595 -2.5% |
| 2016 | $1,399 +1.3% | $87,780 +22.6% |
| 2015 | $1,380 +12.4% | $71,600 +54.3% |
| 2014 | $1,228 +18.8% | $46,400 -8.5% |
| 2013 | $1,033 +42.6% | $50,700 +59.4% |
| 2012 | $725 -42.2% | $31,800 -48.6% |
| 2011 | $1,254 +13.9% | $61,900 +28.9% |
| 2010 | $1,101 -27.4% | $48,032 -30.4% |
| 2009 | $1,517 +1.2% | $69,050 -17.7% |
| 2008 | $1,499 -31.9% | $83,890 -33% |
| 2007 | $2,201 +20% | $125,210 |
| 2006 | $1,834 -4.1% | $125,210 +39.1% |
| 2004 | $1,911 +6% | $90,000 +12.5% |
| 2003 | $1,803 +82.9% | $80,000 +90.5% |
| 2002 | $985 | $42,000 +35.5% |
| 2000 | -- | $31,000 |
Find assessor info on the county website
Monthly payment
Est. payment
Payment breakdown
Explore the cost of this home by adjusting the details. Changes won't be saved.Climate risks
Neighborhood: 33904
Nearby schools
GreatSchools rating
- 7/10Cape Elementary SchoolGrades: PK-5Distance: 1.3 mi
- 7/10Gulf Middle SchoolGrades: 6-8Distance: 3.2 mi
- 5/10Cape Coral High SchoolGrades: 9-12Distance: 3.3 mi
- $106,4001 bd1 ba908 sqft4802 Tudor Dr APT 101, Cape Coral, FL 33904Off Market
- $1,5502 bd1 ba908 sqft4802 Tudor Dr APT 102, Cape Coral, FL 33904For Rent
- $113,4002 bd1 ba945 sqft4802 Tudor Dr APT 103, Cape Coral, FL 33904Off Market

- $170,0002 bd1 ba945 sqft4802 Tudor Dr APT 104, Cape Coral, FL 33904Sold
- $102,3002 bd1 ba945 sqft4802 Tudor Dr APT 105, Cape Coral, FL 33904Off Market
- $107,0002 bd1 ba945 sqft4802 Tudor Dr APT 106, Cape Coral, FL 33904Off Market
- $116,0002 bd1 ba984 sqft4802 Tudor Dr APT 107, Cape Coral, FL 33904Off Market
- $148,4002 bd1 ba908 sqft4802 Tudor Dr APT 108, Cape Coral, FL 33904Off Market
- $165,0002 bd1 ba908 sqft4802 Tudor Dr APT 201, Cape Coral, FL 33904Sold
A local agent can set up tours, give advice and negotiate with sellers.
A local lender can help you make sure your offer is ready when you are.
Similar homes
- $199,0002 bd2 ba1k sqft1932 SE 43rd St APT 128, Cape Coral, FL 33904For Sale

 MLS ID #2026024754, Lisa Maglione-Chenault, A & J Consulting Inc.. Florida Gulf Coast MLS
 - $149,9002 bd2 ba1k sqft4202 SE 4th Pl #10, Cape Coral, FL 33904For Sale
 MLS ID #2025003594, Jacqueline Sheran-St.Croix, Douglas Realty & Development. Florida Gulf Coast MLS
 - $197,0002 bd2 ba1.1k sqft4520 Skyline Blvd APT 207, Cape Coral, FL 33914For Sale
 MLS ID #2026032719, Janine Fine, Century 21 AllPoints Realty. Florida Gulf Coast MLS
 - $225,0002 bd2 ba1k sqft3928 SE 11th Pl APT 401, Cape Coral, FL 33904For Sale
 MLS ID #2026016785, Holly Lopez, Coldwell Banker Realty. Florida Gulf Coast MLS
 - $189,9002 bd2 ba1k sqft7400 College Pkwy APT 61A, Fort Myers, FL 33907For SaleMLS ID #2026033654, Carol Weber, Realty One Group MVP. Florida Gulf Coast MLS
- $170,0002 bd2 ba1k sqft6777 Winkler Rd #134, Fort Myers, FL 33919For SaleMLS ID #2026024234, Elaine Veasy, Dalton Wade Inc. Florida Gulf Coast MLS
- $147,5002 bd2 ba1k sqft12658 Kenwood Ln APT B, Fort Myers, FL 33907For SaleMLS ID #2026033699, Judy Lock Caballero, Zivkovic & Associates. Florida Gulf Coast MLS
- $215,0002 bd2 ba785 sqft830 SW 48th Ter APT 3, Cape Coral, FL 33914For SaleMLS ID #2026029762, Debra Blinkhorn, Keller Williams Elite Realty. Florida Gulf Coast MLS
- $219,0002 bd2 ba1.2k sqft4113 SE 19th PL #206, CAPE CORAL, FL 33904For Sale
 MLS ID #226007490, Linda M Zoepke, Sundance Realty II. SWFLMLS
 - $169,0002 bd2 ba1k sqft12491 McGregor Blvd APT 21, Fort Myers, FL 33919For SaleMLS ID #2026012036, Lauren Keane, Coldwell Banker Realty. Florida Gulf Coast MLS
- $175,0002 bd2 ba920 sqft16211 Dublin Cir #E-201, Fort Myers, FL 33908For SaleMLS ID #225018854, Maureen Ahmed, John R. Wood Properties. Florida Gulf Coast MLS
- $145,0002 bd2 ba1.1k sqft2079 Barkeley Ln APT 13, Fort Myers, FL 33907For SaleMLS ID #2026030792, Stephen M. Longest, Coldwell Banker Realty. Florida Gulf Coast MLS
- $167,0002 bd2 ba982 sqft619 SE 12th Ave APT 116, Cape Coral, FL 33990For SaleMLS ID #2026003598, Lin Miller, Sellstate Priority Realty. Florida Gulf Coast MLS
- $185,0002 bd2 ba972 sqft12966 Cherrydale Ct, Fort Myers, FL 33919For SaleMLS ID #2026008388, Chris Achilles, Starlink Realty, Inc. Florida Gulf Coast MLS
- $165,0002 bd2 ba1k sqft6777 Winkler Rd #142, Fort Myers, FL 33919For SaleMLS ID #2026029914, Bobbi Gianfrancesco, Experience Real Estate Group. Florida Gulf Coast MLS
- $139,9002 bd2 ba1k sqft7400 College Pkwy APT 74D, Fort Myers, FL 33907For SaleMLS ID #2026028602, Carolyn Giandonato, Charles Rutenberg Realty Inc. Florida Gulf Coast MLS
- $209,9002 bd2 ba927 sqft15761 Windward Way Cir APT 3102, Fort Myers, FL 33908For SaleMLS ID #2026013242, Dennis Warson, KW Florida Living. Florida Gulf Coast MLS
- $150,0002 bd2 ba1k sqft5307 Summerlin Rd #704, Fort Myers, FL 33919For SaleMLS ID #225057116, Cristina Cadore, Century 21 AllPoints Realty. Florida Gulf Coast MLS
- $189,0002 bd1 ba768 sqft11751 Oakdale Dr, Fort Myers, FL 33908For SaleMLS ID #2026024170, Deb Bassell, Realty One Group MVP. Florida Gulf Coast MLS
- $125,0002 bd2 ba1.1k sqft13151 Kings Point Dr APT 7A, Fort Myers, FL 33919For SaleMLS ID #2026023615, Tim Sweeney, Elite Edge Fl Realty. Florida Gulf Coast MLS
