Welcome to your dream home in the highly sought-after Norbeck Grove neighborhood of Olney, Maryland! This beautifully upgraded townhouse offers a perfect blend of modern amenities and comfortable living, making it an ideal choice for families and professionals alike. As you step inside, you will be greeted by a bright and inviting atmosphere, enhanced by a fresh coat of paint throughout the home (2021). The spacious living area features new electric power shades, allowing you to control natural light with ease. The heart of the home, a completely remodeled kitchen (2020), boasts new tile, top-of-the-line appliances, and ample counter space, perfect for culinary enthusiasts. This townhouse has seen numerous upgrades, ensuring peace of mind and comfort. In 2023, a new roof, furnace, washer and dryer, and four high-seat toilets were installed, providing modern conveniences for everyday living. The 2021 upgrades include a new air conditioning system, new windows in the living room and kitchen, and a newly installed patio, ideal for outdoor entertaining. The home features new flooring throughout (excluding the primary bedroom and bathroom) and a fully handicap-accessible bathroom in the basement, catering to diverse needs and lifestyles. An attached garage adds to the convenience of this property, providing secure parking and additional storage space. The Norbeck Grove community offers an array of amenities that enhance your lifestyle. Enjoy sunny days at the beautiful community pool, engage in friendly matches at the four tennis courts, or let the kids play at the numerous playgrounds scattered throughout the neighborhood. A brand new pickleball court and a basketball court provide even more recreational options, while walking trails and doublewide sidewalks connect the entire community, promoting an active and social lifestyle. Don’t miss the opportunity to make this exquisite townhouse your new home in Norbeck Grove. Schedule a showing today and experience the perfect blend of luxury, comfort, and community!
Sold for $632,000
$632,000
4802 Tudorville Pl, Olney, MD 20832
3beds
2,224sqft
Townhouse
Built in 2000
1,760 Square Feet Lot
$629,000 Zestimate®
$284/sqft
$3,325 Estimated rent
Home value
$629,000
$591,000 - $667,000
$3,325/mo
Zestimate® history
Owner options
List your home for rent
$3,325/mo
Rent Zestimate®
Find your next renter with Zillow Rental Manager. Plus, with online applications, you can quickly screen prospective tenants – for free.
$3,325/mo
Rent Zestimate®
Refinance and save
$3,964/mo
Est. payment
Refinancing to a lower rate could help reduce your monthly payments and save thousands over the life of the loan.
$3,964/mo
Est. payment
Explore your selling options
Work with a Zillow partner agent
Leverage their expertise and Zillow's premium Showcase listings to get your home seen by more buyers.
Get startedList with your own agent
Get your home in front of millions of buyers by listing it on Zillow.
Learn how to do itSell it yourself
Take full control of how buyers see your home on Zillow by listing For Sale by Owner (FSBO).
List your homeWhat's special
Completely remodeled kitchenNewly installed patioNew electric power shadesTop-of-the-line appliancesAmple counter spaceFully handicap-accessible bathroom
Zillow last checked:
Listing updated:
Listed by:
Andrew Hurst 301-467-8675,
EXP Realty, LLC,
Listing Team: The Rollings Home Team Of Exp Realty, Co-Listing Team: The Rollings Home Team Of Exp Realty,Co-Listing Agent: Karen D Rollings 301-924-8200,
EXP Realty, LLC
Bought with:
Jill Balow, 637168
Greystone Realty, LLC.
Source: Bright MLS,MLS#: MDMC2152878
Facts & features
Interior
Bedrooms & bathrooms
- Bedrooms: 3
- Bathrooms: 4
- Full bathrooms: 3
- 1/2 bathrooms: 1
- Main level bathrooms: 1
Basement
- Area: 1024
Heating
- Forced Air, Natural Gas
Cooling
- Central Air, Electric
Appliances
- Included: Dishwasher, Disposal, Dryer, Microwave, Ice Maker, Oven, Refrigerator, Cooktop, Washer, Gas Water Heater
Features
- Ceiling Fan(s)
- Basement: Finished
- Has fireplace: No
Interior area
- Total structure area: 2,928
- Total interior livable area: 2,224 sqft
- Finished area above ground: 1,904
- Finished area below ground: 320
Property
Parking
- Total spaces: 1
- Parking features: Inside Entrance, Garage Faces Front, Attached
- Attached garage spaces: 1
Accessibility
- Accessibility features: None
Features
- Levels: Three
- Stories: 3
- Pool features: Community
Lot
- Size: 1,760 Square Feet
Details
- Additional structures: Above Grade, Below Grade
- Parcel number: 160803263874
- Zoning: RE1
- Special conditions: Standard
Construction
Type & style
- Home type: Townhouse
- Architectural style: Colonial
- Property subtype: Townhouse
Materials
- Vinyl Siding
- Foundation: Other
Condition
- New construction: No
- Year built: 2000
Utilities & green energy
- Sewer: Public Sewer
- Water: Public
Community & HOA
Community
- Subdivision: Barnsley Manor Estates
HOA
- Has HOA: Yes
- Services included: Common Area Maintenance
- HOA fee: $125 monthly
Location
- Region: Olney
Financial & listing details
- Price per square foot: $284/sqft
- Tax assessed value: $437,533
- Annual tax amount: $5,698
- Date on market: 10/17/2024
- Listing agreement: Exclusive Right To Sell
- Ownership: Fee Simple
Price history
| Date | Event | Price |
|---|---|---|
| 11/25/2024 | Sold | $632,000-1.1%$284/sqft |
Source:  Bright MLS #MDMC2152878 Report a problem Bright MLS #MDMC2152878 Report a problem | ||
| 10/24/2024 | Contingent | $639,000$287/sqft |
Source: Bright MLS #MDMC2152878 Report a problem | ||
| 10/17/2024 | Listed for sale | $639,000+181.9%$287/sqft |
Source: Bright MLS #MDMC2152878 Report a problem | ||
| 1/19/2024 | Listing removed | -- |
Source: Bright MLS #MDMC2116234 Report a problem | ||
| 1/10/2024 | Listed for rent | $3,800$2/sqft |
Source: Bright MLS #MDMC2116234 Report a problem | ||
| 6/29/2000 | Sold | $226,676$102/sqft |
Source: Public Record Report a problem | ||
Public tax history
| Year | Property taxes | Tax assessment |
|---|---|---|
| 2025 | $6,063 +14% | $486,600 +5.3% |
| 2024 | $5,319 +5.5% | $462,067 +5.6% |
| 2023 | $5,041 +10.6% | $437,533 +5.9% |
| 2022 | $4,557 +1% | $413,000 +0.9% |
| 2021 | $4,511 +0.9% | $409,133 +1% |
| 2020 | $4,471 +3.8% | $405,267 +1% |
| 2019 | $4,306 -0.2% | $401,400 +2.8% |
| 2018 | $4,313 -0.4% | $390,467 +2.9% |
| 2017 | $4,329 +33.4% | $379,533 +3% |
| 2016 | $3,245 | $368,600 +5.3% |
| 2015 | $3,245 | $350,133 +5.6% |
| 2014 | $3,245 | $331,667 +5.9% |
| 2013 | -- | $313,200 |
| 2012 | -- | $313,200 |
| 2011 | -- | $313,200 -26.5% |
| 2010 | -- | $426,400 +4.5% |
| 2009 | -- | $408,030 +4.7% |
| 2008 | -- | $389,660 +4.9% |
| 2007 | -- | $371,290 +14% |
| 2006 | -- | $325,642 +16.3% |
| 2005 | -- | $279,996 +19.5% |
| 2004 | -- | $234,350 |
| 2003 | -- | $234,350 +9.9% |
| 2002 | -- | $213,210 +5.2% |
| 2001 | -- | $202,640 |
Find assessor info on the county website
Neighborhood: 20832
Nearby homes
- $600,400-- bd3 ba2k sqft4804 Tudorville Pl, Olney, MD 20832Off Market
- $650,900-- bd3 ba2.1k sqft4800 Tudorville Pl, Olney, MD 20832Off Market
- $671,0003 bd4 ba2.2k sqft4806 Tudorville Pl, Olney, MD 20832Off Market
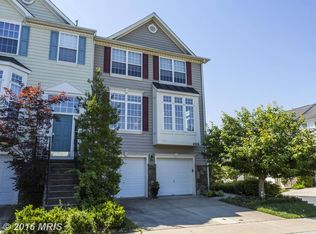
- $606,4003 bd4 ba2.6k sqft18403 Oxfordshire Ter, Olney, MD 20832Off Market
- $558,4003 bd3 ba1.7k sqft18405 Oxfordshire Ter, Olney, MD 20832Off Market
- $632,300-- bd2 ba2.2k sqft18401 Oxfordshire Ter, Olney, MD 20832Off Market
- $643,800-- bd2 ba2.3k sqft18407 Oxfordshire Ter, Olney, MD 20832Off Market
- $624,3003 bd3 ba2.2k sqft18426 Oxfordshire Ter, Olney, MD 20832Off Market
Nearby schools
GreatSchools rating
- 5/10Olney Elementary SchoolGrades: K-5Distance: 1.7 mi
- 9/10Rosa M. Parks Middle SchoolGrades: 6-8Distance: 1.1 mi
- 6/10Sherwood High SchoolGrades: 9-12Distance: 4.2 mi
Schools provided by the listing agent
- High: Sherwood
- District: Montgomery County Public Schools
Source: Bright MLS. This data may not be complete. We recommend contacting the local school district to confirm school assignments for this home.
Get a cash offer in 3 minutes
Find out how much your home could sell for in as little as 3 minutes with a no-obligation cash offer.
Estimated market value
$629,000
Get a cash offer in 3 minutes
Find out how much your home could sell for in as little as 3 minutes with a no-obligation cash offer.
Estimated market value
$629,000
- Maryland
- Montgomery County
- Olney
- 20832
- 4802 Tudorville Pl
Nearby cities
Nearby zip codes
Other Olney Topics
