Skip main navigation
Closed
  • $511,000

    4802 W 27th Ave, Kennewick, WA 99338

    4beds
    3,001sqft
    Single Family Residence
    Built in 1976
    0.63 Acres Lot
    $536,500 Zestimate®
    $170/sqft
    $3,404 Estimated rent

    Home value

    $536,500

    $504,000 - $569,000

    $3,404/mo

    Zestimate® history
    Loading
    Loading...

    Owner options

    List your home for rent

    $3,404/mo

    Rent Zestimate®

    Find your next renter with Zillow Rental Manager. Plus, with online applications, you can quickly screen prospective tenants – for free.

    Learn more

    $3,404/mo

    Rent Zestimate®

    Refinance and save

    $3,271/mo

    Est. payment

    Refinancing to a lower rate could help reduce your monthly payments and save thousands over the life of the loan.

    See today's rates

    $3,271/mo

    Est. payment

    Explore your selling options

    Work with a Zillow partner agent

    Leverage their expertise and Zillow's premium Showcase listings to get your home seen by more buyers.

    Get started

    List with your own agent

    Get your home in front of millions of buyers by listing it on Zillow.

    Learn how to do it

    Sell it yourself

    Take full control of how buyers see your home on Zillow by listing For Sale by Owner (FSBO).

    List your home

    What's special

    Charming fireplaceGenerous backyard oasisWell-appointed kitchenVersatile spacePrimary suiteEgress windowCozy family room
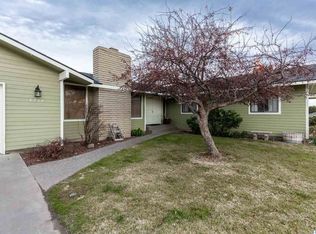
    MLS# 279886 Welcome to this expansive home, perfectly designed for multi-generational living! Upon entering the main level, you'll be greeted by a cozy family room with a charming fireplace, an inviting living room, a formal dining area, and a well-appointed kitchen. This floor also boasts a full bath and three sliding doors with built-in blinds that reveal a generous backyard oasis.The outdoor space is ideal for parking a boat or RV and features an impressive deck with pull-out shades, perfect for enjoying warm summer days. Upstairs, you'll discover four spacious bedrooms, including a primary suite, along with another full bath.The basement offers ample storage, a dedicated storage room, and a large living area enhanced by an egress window, along with a convenient half bath. This versatile space is perfectly suited for multi-generational living or as an entertaining retreat. Come explore the endless possibilities this remarkable home has to offer!

    Zillow last checked:

    Listing updated:

    Listed by:

    Desiree Hadley 360-620-6005,

    Realty One Group Ignite

    Bought with:

    Kevin Birch, 23028828

    ERA Skyview Realty

    Source: PACMLS as distributed by MLS GRID,MLS#: 279886MLS Logo

    Facts & features

    Interior

    Bedrooms & bathrooms
    • Bedrooms: 4
    • Bathrooms: 5
    • Full bathrooms: 2
    • 3/4 bathrooms: 1
    • 1/2 bathrooms: 2
    Rooms
    • Room types: Bath - Master, Dining - Kitchen/Combo, In-Law Quarters, Room - Bonus, Den, Room - Family, Tub - Jetted, Master Bedroom, Pantry
    Bedroom 1
    • Level: U
    Bedroom 2
    • Level: U
    Bedroom 3
    • Level: U
    Bedroom 4
    • Level: U
    Den
    • Level: M
    Dining room
    • Level: M
    Family room
    • Level: M
    Kitchen
    • Level: M
    Living room
    • Level: M
    Utility room
    • Level: M
    Heating
    • Central
    Cooling
    • Central Air, Multi Units
    Appliances
    • Included: Cooktop, Dishwasher, Microwave, Oven, Refrigerator
    Features
    • Storage
    • Flooring: Carpet, Laminate, Tile, Wood
    • Basement: Finished,Windows - Egress
    • Fireplace features: Two, Insert, Family Room, FP - Wood, Living Room
    Interior area
    • Total structure area: 3,001
    • Total interior livable area: 3,001 sqft

    Property

    Parking
    • Parking features: 2 car, Off Street
    Features
    • Levels: 2 Story w/Basement
    • Stories: 2
    • Patio & porch: Deck, Porch
    • Exterior features: Shed(s), Fenced, Irrigation System
    • Pool features: Community, Membership Avail
    Lot
    • Size: 0.63 Acres
    • Features: Animals Allowed, Located in City Limits
    Details
    • Parcel number: 109894020001003
    • Zoning: Residential

    Construction

    Type & style
    • Home type: SingleFamily
    • Property subtype: Single Family Residence
    Materials
    • Vinyl Siding, Wood Siding
    • Foundation: Concrete, Crawl Space
    • Roof: Composition
    Condition
    • New construction: No
    • Year built: 1976

    Utilities & green energy

    • Sewer: Sewer Connected
    • Water: Public
    • Utilities for property: Appliances-Electric, Electricity Connected

    Community & HOA

    Community
    • Subdivision: PANORAMIC HEIGH
    HOA
    • Has HOA: Yes
    • HOA fee: $14 monthly
    Location
    • Region: Kennewick

    Financial & listing details

    • Price per square foot: $170/sqft
    • Tax assessed value: $469,410
    • Annual tax amount: $3,790
    • Date on market: 1/25/2025
    • Cumulative days on market: 54 days
    • Listing terms: Cash,Conventional,FHA,VA

    Price history

    DateEventPrice
    1/24/2025Sold$511,000+0.6%$170/sqft
    Source: PACMLS as distributed by MLS GRID #279886 Report a problem
    12/5/2024Price change$508,000-1.3%$169/sqft
    Source: PACMLS as distributed by MLS GRID #279886 Report a problem
    10/31/2024Listed for sale$514,900+37.3%$172/sqft
    Source: PACMLS as distributed by MLS GRID #279886 Report a problem
    10/31/2019Sold$374,900+1.4%$125/sqft
    Source: PACMLS as distributed by MLS GRID #240145 Report a problem
    8/28/2019Listed for sale$369,900$123/sqft
    Source: Windermere Group One/Tri-Cities #240145 Report a problem

    Public tax history

    YearProperty taxesTax assessment
    2025$3,553 -1.4%$469,410 +4.6%
    2024$3,602 -5%$448,840 -5.5%
    2023$3,790 +44.1%$474,970 +28.2%
    2022$2,631 -18.7%$370,460 +11.8%
    2021$3,236 +3.3%$331,270 +6.6%
    2020$3,131 -10%$310,800 +6.2%
    2019$3,478 +22.6%$292,540 +23%
    2018$2,838 -15.6%$237,770
    2017$3,363 +7.2%$237,770
    2016$3,136 $237,770
    2015$3,136 +9.5%$237,770 +11.3%
    2014$2,863 $213,590
    2013$2,863 $213,590
    2012-- $213,590
    2011-- $213,590
    2010-- $213,590
    2009-- $213,590
    2008-- --
    2007-- --
    2006-- --
    Find assessor info on the county website

    Neighborhood: 99338

    Nearby schools

    GreatSchools rating
    Sell for more on Zillow
    Get a Zillow Showcase℠ listing at no additional cost and you could sell for .
    $536,500
    2% more
    +$10,730
    With Zillow Showcase(estimated)
    $547,230
    Sell for more on Zillow
    Get a Zillow Showcase℠ listing at no additional cost and you could sell for .
    $536,500
    2% more
    +$10,730
    With Zillow Showcase(estimated)
    $547,230