Discover the perfect blend of space, versatility, and opportunity in this expansive 2-story home with a basement, offering 5 bedrooms, 3 full bathrooms, and 2 half baths across 2,858 sq ft. Designed with flexibility in mind, this property is ideal for multi-generational living, rental income, or customized living arrangements. The main level features a functional and inviting layout, highlighted by a well-equipped kitchen with oak cabinetry, center island, pantry, and durable tile flooring, seamlessly opening to a comfortable living area-perfect for everyday living and entertaining. Upstairs, you'll find additional bedrooms including a spacious primary suite complete with a private ensuite featuring a jetted tub, walk-in shower, and large walk-in closet. This level truly stands out with its secondary kitchen, living area, and private balcony with scenic views, offering excellent potential for a separate living space or rental unit. Enjoy the flexibility of multiple living areas, including a formal living room and a great room-ideal for entertaining, relaxing, or adapting to your lifestyle needs. The lower level adds even more possibilities with extra bedrooms (one without egress) and a bathroom-perfect for guests, extended living, or future conversion. Step outside to a fully fenced, professionally landscaped yard, complete with a charming gazebo for outdoor gatherings. A 2-car garage provides added convenience and storage. With potential to function as a 2-3-unit property, this home is a rare opportunity offering space, adaptability, and strong investment upside.
For sale by owner
$589,900
4802 W Canal Dr, Kennewick, WA 99336
6beds
3,679sqft
MultiFamily
Built in 2017
-- sqft lot
$-- Zestimate®
$160/sqft
$-- HOA
What's special
Secondary kitchenDurable tile flooringCenter islandSpacious primary suiteLarge walk-in closetWalk-in shower
- 15 days |
- 690 |
- 26 |
Listed by:
Property Owner (509) 627-8345
Facts & features
Interior
Bedrooms & bathrooms
- Bedrooms: 6
- Bathrooms: 5
- Full bathrooms: 3
- 1/2 bathrooms: 2
Heating
- Heat pump, Electric
Cooling
- Central
Appliances
- Included: Dishwasher, Dryer, Freezer, Garbage disposal, Microwave, Range / Oven, Refrigerator, Washer
Features
- Flooring: Tile
- Basement: Finished
- Has fireplace: No
Interior area
- Total interior livable area: 3,679 sqft
Property
Parking
- Total spaces: 4
- Parking features: Garage - Attached
Features
- Exterior features: Stucco
- Has view: Yes
- View description: None
Lot
- Size: 0.31 Acres
Details
- Parcel number: 133991060000004
Construction
Type & style
- Home type: MultiFamily
Materials
- Foundation: Crawl/Raised
- Roof: Tile
Condition
- New construction: No
- Year built: 2017
Community & HOA
Location
- Region: Kennewick
Financial & listing details
- Price per square foot: $160/sqft
- Tax assessed value: $597,040
- Annual tax amount: $5,394
- Date on market: 7/7/2026
Estimated market value
Not available
Estimated sales range
Not available
$2,226/mo
Price history
| Date | Event | Price |
|---|---|---|
| 7/7/2026 | Listed for sale | $589,900+0.2%$160/sqft |
Source: Owner Report a problem | ||
| 5/8/2026 | Listing removed | $589,000$160/sqft |
Source:  PACMLS #292305 Report a problem PACMLS #292305 Report a problem | ||
| 4/21/2026 | Listed for sale | $589,000-7.8%$160/sqft |
Source: PACMLS #292305 Report a problem | ||
| 11/17/2025 | Listing removed | $639,000$174/sqft |
Source: PACMLS #284423 Report a problem | ||
| 7/7/2025 | Price change | $639,000-1.7%$174/sqft |
Source: PACMLS #284423 Report a problem | ||
| 5/22/2025 | Listed for sale | $650,000+405.5%$177/sqft |
Source: PACMLS #284423 Report a problem | ||
| 3/4/2008 | Sold | $128,589+52.7%$35/sqft |
Source: Public Record Report a problem | ||
| 7/16/2007 | Sold | $84,236$23/sqft |
Source: Public Record Report a problem | ||
Public tax history
| Year | Property taxes | Tax assessment |
|---|---|---|
| 2024 | $5,394 +6.1% | $597,040 +5.7% |
| 2023 | $5,083 +31.4% | $565,100 +20.4% |
| 2022 | $3,868 -15.8% | $469,280 +11.4% |
| 2021 | $4,593 -8.3% | $421,360 -6.4% |
| 2020 | $5,010 -4.6% | $450,210 +9.6% |
| 2019 | $5,250 +39.1% | $410,810 +40.4% |
| 2018 | $3,774 -14.6% | $292,630 |
| 2017 | $4,421 +123.4% | $292,630 +140.7% |
| 2016 | $1,979 | $121,580 |
| 2015 | $1,979 -9.5% | $121,580 -11.7% |
| 2014 | $2,188 | $137,660 |
| 2013 | $2,188 | $137,660 |
| 2012 | -- | $137,660 |
| 2011 | -- | $137,660 |
| 2010 | -- | $137,660 |
| 2009 | -- | $137,660 |
| 2008 | -- | -- |
| 2007 | -- | -- |
| 2006 | -- | -- |
Find assessor info on the county website
Monthly payment
Est. payment
Payment breakdown
Explore the cost of this home by adjusting the details. Changes won't be saved.Climate risks
Neighborhood: 99336
Nearby schools
GreatSchools rating
- 7/10Vista Elementary SchoolGrades: K-5Distance: 1.7 mi
- 3/10Highlands Middle SchoolGrades: 6-8Distance: 1.3 mi
- 7/10Kamiakin High SchoolGrades: 9-12Distance: 0.5 mi
- $350,0003 bd2 ba1.4k sqft1215 N Yost St, Kennewick, WA 99336Off Market
- $391,0003 bd3 ba1.8k sqft1202 N Arthur St, Kennewick, WA 99336Off Market
- $1,8633 bd3 ba1.3k sqft1148 N Yost St, Kennewick, WA 99336For Rent
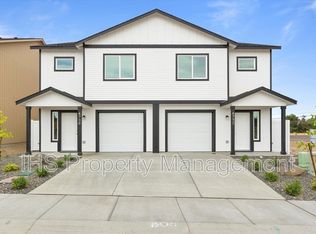
- $439,9003 bd3 ba2.3k sqft1204 N Arthur St, Kennewick, WA 99336Off Market

- $362,7003 bd2 ba1.2k sqft4718 W Canal Dr, Kennewick, WA 99336Off Market
- $400,0004 bd2 ba1.7k sqft1219 N Yost St, Kennewick, WA 99336Sold
- $372,2004 bd2 ba2.4k sqft1212 N Yost St, Kennewick, WA 99336Off Market
- $226,0003 bd1 ba735 sqft4803 W Canal Dr, Kennewick, WA 99336Off Market
A local agent can set up tours, give advice and negotiate with sellers.
A local lender can help you make sure your offer is ready when you are.
Similar homes
- $599,9005 bd3 ba3.1k sqft4811 Avion Dr, Pasco, WA 99301For Sale

 MLS ID #294891, Dawn Seagren, Kenmore Team. PACMLS
 - $649,9004 bd3 ba3.1k sqft1200 W Canyon Lakes Dr, Kennewick, WA 99337For Sale
 MLS ID #294860, Yuxia Wu, HomeSmart Elite Brokers. PACMLS
 - $549,9004 bd4 ba2.6k sqft8812 W 3rd Ave, Kennewick, WA 99336For Sale
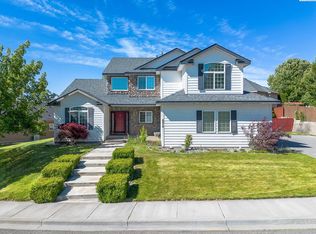 MLS ID #293672, Brett Patrick, Kenmore Team Property Manage. PACMLS
 - $650,0004 bd2 ba2.4k sqft4600 S Neel St, Kennewick, WA 99337For Sale
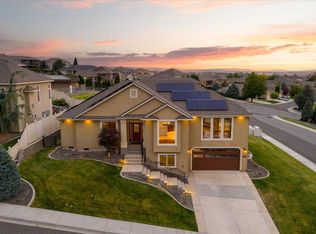 MLS ID #294828, Connor MacDougall, Retter and Company Sotheby's. PACMLS
 - $654,9004 bd3 ba2.8k sqft9021 W Rio Grande Ave, Kennewick, WA 99336For SaleMLS ID #292764, Julie Chavez, Coldwell Banker Tomlinson. PACMLS
- $530,0004 bd3 ba2.6k sqft902 S Kellogg St, Kennewick, WA 99336For SaleMLS ID #289554, Brad Fuller, Retter and Company Sotheby's. PACMLS
- $584,9004 bd3 ba2.1k sqft708 Road 57 Ct, Pasco, WA 99301For SaleMLS ID #294071, Ken Olsen, Retter and Company Sotheby's. PACMLS
- $539,9504 bd3 ba3k sqft3604 S Ledbetter St, Kennewick, WA 99337For SaleMLS ID #294467, Madden Markel, SL Nuxall Real Estate Services. PACMLS
- $619,9005 bd3 ba2.7k sqft671 Clermont Dr, Richland, WA 99352For SaleMLS ID #294422, Connor MacDougall, Retter and Company Sotheby's. PACMLS
- $532,9004 bd2 ba2.1k sqft144 Bear Dr, Richland, WA 99352For SaleMLS ID #294878, Daniel Biehl, RE/MAX Northwest REALTORS. PACMLS
- $539,9004 bd3 ba2.1k sqft1072 N Grant Pl, Kennewick, WA 99336New ConstructionMLS ID #288478, Barbara Keltch, Windermere Group One/Tri-Cities. PACMLS
- $648,0005 bd3 ba2.9k sqft4009 S Kellogg St, Kennewick, WA 99338For SaleMLS ID #288009, Karla Palmer, Retter and Company Sotheby's. PACMLS
- $589,9004 bd3 ba2.7k sqft4912 Lucena Dr, Pasco, WA 99301For SaleMLS ID #293825, Mandi Ozuna, Century 21-Tri-Cities. PACMLS
- $535,0004 bd3 ba2.4k sqft4102 S Keller St, Kennewick, WA 99337For SaleMLS ID #294388, Kellen Adcock, 1Triple7-1.777% / HomeSmart Elite Brokers. PACMLS
- $574,9004 bd3 ba2.3k sqft3632 S Green St, Kennewick, WA 99337For SaleMLS ID #291117, Kristie Baker, HomeSmart Elite Brokers. PACMLS
- $575,0004 bd3 ba2.7k sqft4502 Tamarisk Dr, Pasco, WA 99301For SaleMLS ID #291383, Vanesa Quiroz Sanchez, Century 21-Tri-Cities. PACMLS
- $479,0003 bd3 ba2.1k sqft8021 W Hood Ave, Kennewick, WA 99336For SaleMLS ID #292277, Vitaliy Mantay, Keller Williams Spokane. PACMLS
- $540,0005 bd3 ba2.6k sqft1326 Baywood Ave, Richland, WA 99352For SaleMLS ID #294225, Chad Markel, Markel Properties. PACMLS
- $830,0004 bd4 ba3k sqft662 S Hawaii Pl, Kennewick, WA 99336For SaleMLS ID #293371, Marijo Bowe, Coldwell Banker Tomlinson. PACMLS
- $569,9004 bd3 ba2.4k sqft3628 S Date St, Kennewick, WA 99337For SaleMLS ID #292219, Kimberly Rose, Kenmore Team. PACMLS
