One or more photo(s) has been virtually staged. Easily could become 4 or 5 bedrooms - Spacious over 2500SF 3-Bedroom + Den/Flex + Huge 18X17 Bonus Room + Huge Fenced Yard and Pond Views. Like-New Home in Prime Tampa Location! Welcome to this beautifully maintained home in the desirable low low hoa cost Camden Woods community! Built in 2014 by M/I Homes (Santa Barbara II model), this stunning property offers 2,516 sq ft of move-in-ready living space designed for modern comfort and flexibility. Downstairs, you'll find an elegant layout featuring a private den with French doors, ideal for a home office, gym, or flex space. Upstairs, enjoy the expansive bonus room – perfect as a game room, second living area, or playroom – along with all three generously sized bedrooms and a convenient upstairs laundry room. The chef’s kitchen is a showstopper with rich 42” dark wood cabinets, granite countertops, stainless steel appliances, and an open design that flows into the family room, making entertaining effortless. The oversized owners' suite offers a peaceful retreat, complete with a cozy sitting area, a large walk-in closet, and a luxurious spa-inspired bath featuring dual sinks with a makeup station, a garden tub, and a multi-head tiled shower. Step outside to your fully fenced, oversized backyard overlooking a tranquil pond with no rear neighbors. This is one of the largest lots in the neighborhood and includes a huge brick-paved patio, custom pergola– perfect for outdoor entertaining or quiet evenings under the stars. The yard is also adorned with gardening boxes, and in order from the boxes, these trees: mango, key lime, peach, pomegranate, guava, banana, grapefruit, lemon, another guava, and a fig, for a tropical touch and fresh fruit all year round. Additional highlights include a freshly painted exterior (2022), new A/C (2022), new roof (2025), neutral interior tones, a 2-car garage, and low HOA fees. On the doorstep to downtown Tampa, this home offers unbeatable access to all that Tampa has to offer. Just minutes from Causeway Boulevard and Downtown Tampa, as well as Brandon, you'll enjoy close-by proximity to shopping centers, restaurants, and a variety of retail destinations. Commuting is a breeze with quick access to the Lee Roy Selmon Expressway, I-75, I-4, I-275, and Highway 60—making it easy to get around the entire Tampa Bay area. You're also within a convenient drive to MacDill Air Force Base and the stunning white sand beaches along the bay.
Sold for $439,000
$439,000
4802 WOODS LANDING LANE, TAMPA, FL 33619
3beds
2,516sqft
Single Family Residence
Built in 2014
8,986 Square Feet Lot
$430,500 Zestimate®
$174/sqft
$2,855 Estimated rent
Home value
$430,500
$396,000 - $469,000
$2,855/mo
Zestimate® history
Owner options
List your home for rent
$2,855/mo
Rent Zestimate®
Find your next renter with Zillow Rental Manager. Plus, with online applications, you can quickly screen prospective tenants – for free.
$2,855/mo
Rent Zestimate®
Refinance and save
$3,127/mo
Est. payment
Refinancing to a lower rate could help reduce your monthly payments and save thousands over the life of the loan.
$3,127/mo
Est. payment
Explore your selling options
Work with a Zillow partner agent
Leverage their expertise and Zillow's premium Showcase listings to get your home seen by more buyers.
Get startedList with your own agent
Get your home in front of millions of buyers by listing it on Zillow.
Learn how to do itSell it yourself
Take full control of how buyers see your home on Zillow by listing For Sale by Owner (FSBO).
List your homeWhat's special
Huge fenced yardGranite countertopsGardening boxesExpansive bonus roomBrick-paved patioLuxurious spa-inspired bathPond views
Zillow last checked:
Listing updated:
Listed by:
Dave Maks 813-679-3445,
FLORIDA EXECUTIVE REALTY 813-908-8500,
JOSHUA CASTLE 813-407-7512,
FLORIDA EXECUTIVE REALTY
Bought with:
Kseniya Korneva, 3385171
REAL BROKER, LLC
Source: Stellar MLS,MLS#: TB8411337 Originating MLS: Suncoast Tampa
Originating MLS: Suncoast Tampa
Facts & features
Interior
Bedrooms & bathrooms
- Bedrooms: 3
- Bathrooms: 3
- Full bathrooms: 2
- 1/2 bathrooms: 1
Rooms
- Room types: Bonus Room, Den/Library/Office, Utility Room, Storage Rooms
Primary bedroom
- Features: Built-in Closet
- Level: Second
- Area: 221 Square Feet
- Dimensions: 17x13
Bedroom 2
- Features: Built-in Closet
- Level: Second
- Area: 121 Square Feet
- Dimensions: 11x11
Bedroom 3
- Features: Built-in Closet
- Level: Second
- Area: 121 Square Feet
- Dimensions: 11x11
Bonus room
- Features: Storage Closet
- Level: Second
- Area: 306 Square Feet
- Dimensions: 17x18
Dining room
- Level: First
- Area: 156 Square Feet
- Dimensions: 13x12
Kitchen
- Features: Pantry
- Level: First
- Area: 156 Square Feet
- Dimensions: 13x12
Living room
- Level: First
- Area: 224 Square Feet
- Dimensions: 14x16
Office
- Level: First
- Area: 130 Square Feet
- Dimensions: 10x13
Heating
- Central, Heat Pump
Cooling
- Central Air
Appliances
- Included: Dishwasher, Disposal, Dryer, Electric Water Heater, Microwave, Range, Refrigerator, Washer
- Laundry: Laundry Room
Features
- Eating Space In Kitchen, Living Room/Dining Room Combo, Open Floorplan, PrimaryBedroom Upstairs, Solid Surface Counters, Solid Wood Cabinets, Thermostat, Walk-In Closet(s)
- Flooring: Carpet, Ceramic Tile
- Doors: Sliding Doors
- Has fireplace: No
Interior area
- Total structure area: 3,122
- Total interior livable area: 2,516 sqft
Property
Parking
- Total spaces: 2
- Parking features: Garage - Attached
- Attached garage spaces: 2
Features
- Levels: Two
- Stories: 2
- Patio & porch: Covered, Patio, Rear Porch
- Exterior features: Irrigation System, Sidewalk
- Fencing: Fenced
- Has view: Yes
- View description: Water
- Water view: Water
- Waterfront features: Pond
Lot
- Size: 8,986 Square Feet
- Features: Landscaped
- Residential vegetation: Fruit Trees
Details
- Additional structures: Gazebo
- Parcel number: U0130199TNA0000000023.0
- Zoning: RSC-9
- Special conditions: None
Construction
Type & style
- Home type: SingleFamily
- Architectural style: Contemporary,Traditional
- Property subtype: Single Family Residence
Materials
- Block, Stucco
- Foundation: Block
- Roof: Shingle
Condition
- New construction: No
- Year built: 2014
Utilities & green energy
- Sewer: Public Sewer
- Water: Public
- Utilities for property: Cable Connected, Public, Sewer Connected, Sprinkler Meter, Street Lights, Water Connected
Community & HOA
Community
- Features: Deed Restrictions
- Security: Security System
- Pet fee: $0 monthly
- Subdivision: CAMDEN WOODS PH 2
HOA
- Has HOA: Yes
- Services included: Common Area Taxes
- HOA fee: $82 monthly
- HOA name: Will Pahlck - Camden Woods HOA
- HOA phone: 813-993-4000
Location
- Region: Tampa
Financial & listing details
- Price per square foot: $174/sqft
- Tax assessed value: $373,032
- Annual tax amount: $6,595
- Date on market: 7/30/2025
- Cumulative days on market: 25 days
- Listing terms: Cash,Conventional,VA Loan
- Ownership: Fee Simple
- Total actual rent: 0
- Road surface type: Paved, Asphalt
Price history
| Date | Event | Price |
|---|---|---|
| 9/29/2025 | Sold | $439,000-2.4%$174/sqft |
Source:  Stellar MLS #TB8411337 Report a problem Stellar MLS #TB8411337 Report a problem | ||
| 8/25/2025 | Pending sale | $450,000$179/sqft |
Source: Stellar MLS #TB8411337 Report a problem | ||
| 7/30/2025 | Listed for sale | $450,000+4.7%$179/sqft |
Source: Stellar MLS #TB8411337 Report a problem | ||
| 2/13/2023 | Sold | $429,900$171/sqft |
Source: Public Record Report a problem | ||
| 12/29/2022 | Pending sale | $429,900$171/sqft |
Source: Stellar MLS #T3420048 Report a problem | ||
| 12/26/2022 | Listed for sale | $429,900+48.2%$171/sqft |
Source: Stellar MLS #T3420048 Report a problem | ||
| 5/27/2020 | Sold | $290,000-1%$115/sqft |
Source: Stellar MLS #T3228068 Report a problem | ||
| 4/17/2020 | Pending sale | $293,000$116/sqft |
Source: FUTURE HOME REALTY #T3228068 Report a problem | ||
| 4/3/2020 | Price change | $293,000-1.3%$116/sqft |
Source: FUTURE HOME REALTY #T3228068 Report a problem | ||
| 2/26/2020 | Listed for sale | $297,000+8%$118/sqft |
Source: KELLER WILLIAMS - NEW TAMPA #T3228068 Report a problem | ||
| 1/27/2017 | Listing removed | $275,000$109/sqft |
Source: Coldwell Banker Residential Real Estate - Tampa Westshore #T2853129 Report a problem | ||
| 12/2/2016 | Listed for sale | $275,000-1.8%$109/sqft |
Source: COLDWELL BANKER RESIDENTIAL #T2853129 Report a problem | ||
| 2/11/2016 | Listing removed | $280,000$111/sqft |
Source: Coldwell Banker Residential Real Estate - Tampa Southwest #T2793943 Report a problem | ||
| 12/23/2015 | Listed for sale | $280,000+12%$111/sqft |
Source: COLDWELL BANKER RESIDENTIAL #T2793943 Report a problem | ||
| 9/30/2014 | Sold | $249,900$99/sqft |
Source: Public Record Report a problem | ||
Public tax history
| Year | Property taxes | Tax assessment |
|---|---|---|
| 2025 | $6,968 +5.7% | $373,032 |
| 2024 | $6,595 +28.6% | $373,032 +30.9% |
| 2023 | $5,127 +4.3% | $284,961 +3% |
| 2022 | $4,915 +1.3% | $276,661 +3% |
| 2021 | $4,851 -4.9% | $268,603 +10.9% |
| 2020 | $5,101 +8.9% | $242,094 +10% |
| 2019 | $4,683 | $220,085 -8.1% |
| 2018 | $4,683 -7.7% | $239,474 +5.8% |
| 2017 | $5,071 +4.2% | $226,240 +2.8% |
| 2016 | $4,868 +21% | $220,039 +0.7% |
| 2015 | $4,024 +256.3% | $218,509 +414.6% |
| 2014 | $1,129 | $42,459 -5.5% |
| 2013 | $1,129 | $44,930 |
Find assessor info on the county website
Neighborhood: 33619
Nearby homes
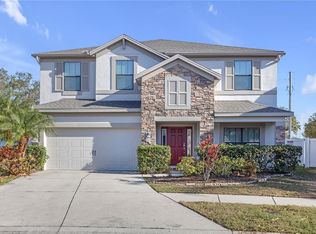
- $480,0004 bd3 ba2.8k sqft4744 Woods Landing Ln, Tampa, FL 33619Sold
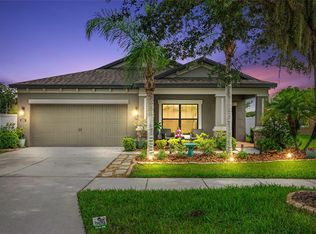
- $417,0003 bd2 ba2k sqft4804 Woods Landing Ln, Tampa, FL 33619Sold
- $430,8004 bd2 ba2.6k sqft4806 Woods Landing Ln, Tampa, FL 33619Off Market

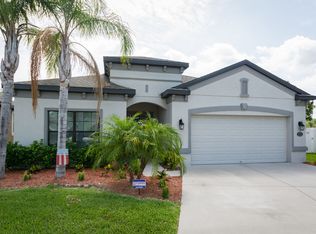
- $413,8004 bd3 ba2.2k sqft4742 Woods Landing Ln, Tampa, FL 33619Off Market
- $383,8003 bd2 ba1.9k sqft4741 Woods Landing Ln, Tampa, FL 33619Off Market
- $339,9004 bd2 ba1.4k sqft8502 Grapefruit Ave, Tampa, FL 33619Sold
- $361,5003 bd2 ba1.7k sqft4740 Woods Landing Ln, Tampa, FL 33619Off Market
- $356,2003 bd2 ba1.7k sqft4808 Woods Landing Ln, Tampa, FL 33619Off Market
Nearby schools
GreatSchools rating
- 7/10Lamb ElementaryGrades: PK-5Distance: 1.1 mi
- 2/10Giunta Middle SchoolGrades: 6-8Distance: 0.4 mi
- 3/10Spoto High SchoolGrades: 9-12Distance: 1.6 mi
Schools provided by the listing agent
- Elementary: Lamb Elementary
- Middle: Giunta Middle-HB
- High: Spoto High-HB
Source: Stellar MLS. This data may not be complete. We recommend contacting the local school district to confirm school assignments for this home.
Get a cash offer in 3 minutes
Find out how much your home could sell for in as little as 3 minutes with a no-obligation cash offer.
Estimated market value
$430,500
Get a cash offer in 3 minutes
Find out how much your home could sell for in as little as 3 minutes with a no-obligation cash offer.
Estimated market value
$430,500
- Florida
- Hillsborough County
- Tampa
- 33619
- 4802 WOODS LANDING LANE
Nearby cities
Nearby neighborhoods
Nearby zip codes
Other Tampa Topics
