Skip main navigation
Sold for $409,000
  • $409,000

    4803 58th Way N, Kenneth City, FL 33709

    3beds
    1,332sqft
    Single Family Residence
    Built in 1956
    7,301 Square Feet Lot
    $414,700 Zestimate®
    $307/sqft
    $2,426 Estimated rent

    Home value

    $414,700

    $394,000 - $435,000

    $2,426/mo

    Zestimate® history
    Loading
    Loading...

    Owner options

    List your home for rent

    $2,426/mo

    Rent Zestimate®

    Find your next renter with Zillow Rental Manager. Plus, with online applications, you can quickly screen prospective tenants – for free.

    Learn more

    $2,426/mo

    Rent Zestimate®

    Refinance and save

    $2,838/mo

    Est. payment

    Refinancing to a lower rate could help reduce your monthly payments and save thousands over the life of the loan.

    See today's rates

    $2,838/mo

    Est. payment

    Explore your selling options

    Work with a Zillow partner agent

    Leverage their expertise and Zillow's premium Showcase listings to get your home seen by more buyers.

    Get started

    List with your own agent

    Get your home in front of millions of buyers by listing it on Zillow.

    Learn how to do it

    Sell it yourself

    Take full control of how buyers see your home on Zillow by listing For Sale by Owner (FSBO).

    List your home

    What's special

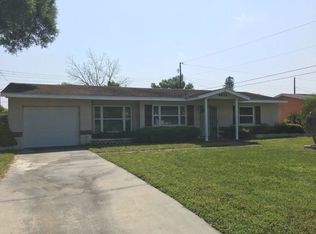
    Welcome to Kenneth City, a delightful, small-town gem established in 1957, perfectly situated just outside vibrant St. Petersburg. This welcoming 3-bedroom, 2-bath residence is nestled in a close-knit community, offering you a serene lifestyle with all the conveniences of modern living.This charming home is just minutes away from the stunning Gulf Beaches, the bustling Tyrone shopping mall, and the expansive Walter Fuller Park, featuring 133 acres of peaceful nature. A short drive will lead you to the vibrant downtown of St. Petersburg, brimming with cultural and recreational activities.HOME HIGHLIGHTS - an open-concept layout with an inviting living room that seamlessly connects to the kitchen and dining room combo. And a cozy front porch invites you to relax and enjoy the neighborhood ambiance with plenty of parking in the specious circular driveway. OUTDOOR OASIS : The expansive, fenced backyard is a blank canvas awaiting your personal touch. Imagine a sparkling pool, a screened lanai, or a children’s playground – the possibilities are endless! COMFORT AND CONVENIENCE - The master bedroom features a walk-in closet and an updated en-suite bath. The split floor plan offers privacy, with two additional bedrooms sharing a beautifully remodeled hall bath. MODERN UPGRADES - Enjoy peace of mind with a NEW water heater (2024), newer microwave and dishwasher (2022), and a range (2023). The roof was installed in 2017. TECH FRIENDLY - Benefit from ethernet cable run throughout the home and an included owned security system for added convenience and security. EXPERIENCE THE BEST OF BOTH WORLDS - Kenneth City offers a peaceful retreat with the excitement of nearby attractions. Whether you’re exploring the local parks, shopping, or soaking up the sun at the nearby beaches, this home provides the perfect base for your adventures.Discover more about Kenneth City and its rich history by visiting their website.

    Zillow last checked:

    Listing updated:

    Listing Provided by:

    Kimberly Bowden 813-545-4045,

    CENTURY 21 LIST WITH BEGGINS 813-658-2121,

    Russell Miller 727-739-4116,

    CENTURY 21 BEGGINS

    Bought with:

    Jordan Love

    BHHS FLORIDA PROPERTIES GROUP

    Source: Stellar MLS,MLS#: T3527814MLS LogoOriginating MLS: Pinellas Suncoast

    Facts & features

    Interior

    Bedrooms & bathrooms
    • Bedrooms: 3
    • Bathrooms: 2
    • Full bathrooms: 2
    Primary bedroom
    • Features: Walk-In Closet(s)
    • Level: First
    • Dimensions: 13x15
    Bedroom 2
    • Features: Built-in Closet
    • Level: First
    • Dimensions: 11x14
    Bedroom 3
    • Features: Built-in Closet
    • Level: First
    • Dimensions: 11x11
    Dining room
    • Level: First
    • Dimensions: 11x11
    Kitchen
    • Level: First
    • Dimensions: 11x13
    Living room
    • Features: Ceiling Fan(s)
    • Level: First
    • Dimensions: 11x27
    Heating
    • Central
    Cooling
    • Central Air
    Appliances
    • Included: Dishwasher, Disposal, Dryer, Electric Water Heater, Microwave, Range, Refrigerator, Washer
    • Laundry: In Garage
    Features
    • Ceiling Fan(s), Kitchen/Family Room Combo, Living Room/Dining Room Combo, Open Floorplan, Solid Surface Counters, Split Bedroom, Stone Counters, Walk-In Closet(s)
    • Flooring: Laminate, Tile
    • Doors: French Doors
    • Has fireplace: No
    Interior area
    • Total structure area: 2,064
    • Total interior livable area: 1,332 sqft

    Property

    Parking
    • Total spaces: 1
    • Parking features: Garage - Attached
    • Attached garage spaces: 1
    Features
    • Levels: One
    • Stories: 1
    • Patio & porch: Covered, Front Porch, Rear Porch
    • Exterior features: Private Mailbox
    • Fencing: Vinyl
    Lot
    • Size: 7,301 sqft
    • Dimensions: 73 x 100
    • Features: Flood Insurance Required, FloodZone, Landscaped
    • Residential vegetation: Mature Landscaping
    Details
    • Parcel number: 053116459540080210
    • Special conditions: None

    Construction

    Type & style
    • Home type: SingleFamily
    • Architectural style: Ranch
    • Property subtype: Single Family Residence
    Materials
    • Block, Concrete, Stucco
    • Foundation: Slab
    • Roof: Shingle
    Condition
    • New construction: No
    • Year built: 1956

    Utilities & green energy

    • Sewer: Public Sewer
    • Water: Public
    • Utilities for property: Cable Connected, Electricity Connected, Sewer Connected, Water Connected

    Community & neighborhood

    Location
    • Region: Kenneth City
    • Subdivision: KENNETH CITY

    HOA & financial

    HOA
    • Has HOA: No
    Other fees
    • Pet fee: $0 monthly
    Other financial information
    • Total actual rent: 0

    Other

    Other facts
    • Listing terms: Cash,Conventional,FHA,VA Loan
    • Ownership: Fee Simple
    • Road surface type: Paved, Asphalt

    Price history

    DateEventPrice
    9/20/2024Sold$409,000$307/sqft
    Source: Stellar MLS #T3527814 Report a problem
    8/28/2024Pending sale$409,000$307/sqft
    Source: Stellar MLS #T3527814 Report a problem
    8/8/2024Listed for sale$409,000-1.4%$307/sqft
    Source: Stellar MLS #T3527814 Report a problem
    7/22/2024Listing removed--
    Source: Stellar MLS #T3527814 Report a problem
    7/11/2024Pending sale$415,000$312/sqft
    Source: Stellar MLS #T3527814 Report a problem
    6/20/2024Price change$415,000-2.1%$312/sqft
    Source: Stellar MLS #T3527814 Report a problem
    6/10/2024Price change$424,000-0.2%$318/sqft
    Source: Stellar MLS #T3527814 Report a problem
    5/20/2024Listed for sale$425,000+6.3%$319/sqft
    Source: Stellar MLS #T3527814 Report a problem
    4/14/2022Sold$400,000-6%$300/sqft
    Source: Public Record Report a problem
    3/8/2022Pending sale$425,700$320/sqft
    Source: Stellar MLS #U8152937 Report a problem
    3/3/2022Listed for sale$425,700$320/sqft
    Source: Stellar MLS #U8152937 Report a problem
    2/26/2022Pending sale$425,700$320/sqft
    Source: Stellar MLS #U8152937 Report a problem
    2/22/2022Listed for sale$425,700+233.9%$320/sqft
    Source: Stellar MLS #U8152937 Report a problem
    3/18/2013Sold$127,500-1.8%$96/sqft
    Source: Stellar MLS #U7568686 Report a problem
    1/9/2013Listed for sale$129,900+3.9%$98/sqft
    Source: Coldwell Banker Residential Real Estate - St Petersburg Central #U7568686 Report a problem
    12/30/2002Sold$125,000+31%$94/sqft
    Source: Public Record Report a problem
    2/13/2002Sold$95,400$72/sqft
    Source: Public Record Report a problem

    Public tax history

    YearProperty taxesTax assessment
    2024$5,051 +1.6%$313,900 +3%
    2023$4,971 +17.4%$304,757 +11%
    2022$4,235 +22.8%$274,586 +51.7%
    2021$3,449 +5.4%$181,034 +6.8%
    2020$3,273 +4.8%$169,434 +5.7%
    2019$3,125 $160,325 +5.7%
    2018$3,125 +4.3%$151,650 +10.6%
    2017$2,996 +24.8%$137,152 +9%
    2016$2,400 +6%$125,795 +6.5%
    2015$2,265 +12.8%$118,100 +18.4%
    2014$2,009 +129.1%$99,766 +20%
    2013$877 +2.7%$83,158 +1.7%
    2012$854 $81,768 +1%
    2011-- $80,928 -15.2%
    2010-- $95,418 -13%
    2009-- $109,664 -3.1%
    2008$1,406 $113,201 +3%
    2007-- $109,904 -8.3%
    2005-- $119,800 +8.7%
    2004$1,547 +2%$110,200 +11.1%
    2003$1,518 +2.3%$99,200 +16.2%
    2002$1,484 $85,400 +19.1%
    2001$1,484 +7.6%$71,700 +7%
    2000$1,380 $67,000

    Find assessor info on the county website

    Neighborhood: 33709

    Nearby schools

    GreatSchools rating
    Schools provided by the listing agent
    • Elementary: Blanton Elementary-PN
    • Middle: Tyrone Middle-PN
    • High: Dixie Hollins High-PN

    Source: Stellar MLS. This data may not be complete. We recommend contacting the local school district to confirm school assignments for this home.

    Get a cash offer in 3 minutes
    Find out how much your home could sell for in as little as 3 minutes with a no-obligation cash offer.
    Estimated market value
    $414,700
    Get a cash offer in 3 minutes
    Find out how much your home could sell for in as little as 3 minutes with a no-obligation cash offer.
    Estimated market value
    $414,700