Welcome to luxury living in the highly coveted gated community of Vilano. This stunning home sits on an expansive ~1.54-acre lot with panoramic pond views. This spacious, natural light-filled residence boasts a thoughtful split-bedroom floor plan perfect for entertaining. The expansive kitchen features granite countertops, shaker-style cabinets, stainless steel appliances, cooktop with vent hood, built-in oven and microwave, single-basin stainless sink, glass tile backsplash, walk-in pantry with custom built-ins, breakfast bar, and a cozy breakfast nook overlooking the serene pond. A built-in desk station also adds convenience. The resort-style owner's suite offers double-entry foyer access, tray ceilings, dual walk-in closets with built-in organizers, luxury vinyl plank flooring, dual vanities, garden tub, oversized stand-up shower, separate water closet, and linen closet. All four bedrooms feature en-suite or private bath access (Bath #4 also serves the pool area). Step from your Great Room thru the sliding doors to your private oasis with a heated spillover spa, salt/chlorinated pool with sun shelf, screened enclosure, covered lanai with flatscreen TV, and a pre-plumbed location for an outdoor kitchen. Enjoy lush landscaping, outdoor lighting, flagpole, brick paver driveway and walkways (with extra off-street parking), hurricane shutters, vinyl windows, irrigation system, recessed lighting, elegant tile floors throughout the living areas, and a whole-house water filtration. Additional highlights include a three-car garage with epoxy floors, built-in shelving/loft storage, inside utility room with sink, security system, formal dining room, foyer with double-entry front door, arched doorways, and so much more. Don't miss this opportunity to make your home in Vilano where estate-sized lots meet modern elegance and tranquility! Start living today!
Sold for $1,150,000
$1,150,000
4803 ANCIENT MARBLE DRIVE, SARASOTA, FL 34240
4beds
3,148sqft
Single Family Residence
Built in 2017
1.54 Acres Lot
$1,142,800 Zestimate®
$365/sqft
$6,406 Estimated rent
Home value
$1,142,800
$1.04M - $1.26M
$6,406/mo
Zestimate® history
Owner options
List your home for rent
$6,406/mo
Rent Zestimate®
Find your next renter with Zillow Rental Manager. Plus, with online applications, you can quickly screen prospective tenants – for free.
$6,406/mo
Rent Zestimate®
Refinance and save
$7,619/mo
Est. payment
Refinancing to a lower rate could help reduce your monthly payments and save thousands over the life of the loan.
$7,619/mo
Est. payment
Explore your selling options
Work with a Zillow partner agent
Leverage their expertise and Zillow's premium Showcase listings to get your home seen by more buyers.
Get startedList with your own agent
Get your home in front of millions of buyers by listing it on Zillow.
Learn how to do itSell it yourself
Take full control of how buyers see your home on Zillow by listing For Sale by Owner (FSBO).
List your homeWhat's special
Shaker-style cabinetsBreakfast barGranite countertopsThoughtful split-bedroom floor planScreened enclosureOutdoor lightingSingle-basin stainless sink
Zillow last checked:
Listing updated:
Listed by:
Christopher Hounchell 727-642-9107,
REALTY EXPERTS 727-888-1000
Bought with:
Non-Member Agent
STELLAR NON-MEMBER OFFICE
Source: Stellar MLS,MLS#: TB8477057 Originating MLS: Suncoast Tampa
Originating MLS: Suncoast Tampa
Facts & features
Interior
Bedrooms & bathrooms
- Bedrooms: 4
- Bathrooms: 4
- Full bathrooms: 4
Rooms
- Room types: Dining Room, Great Room, Utility Room
Primary bedroom
- Features: Built-In Shelving, Ceiling Fan(s), Dual Sinks, En Suite Bathroom, Stone Counters, Tub with Separate Shower Stall, Water Closet/Priv Toilet, Dual Closets
- Level: First
- Area: 320 Square Feet
- Dimensions: 16x20
Kitchen
- Features: Breakfast Bar, Built-in Features, Stone Counters, Pantry, Walk-In Closet(s)
- Level: First
- Area: 304 Square Feet
- Dimensions: 16x19
Living room
- Features: Ceiling Fan(s)
- Level: First
- Area: 306 Square Feet
- Dimensions: 17x18
Heating
- Central
Cooling
- Central Air
Appliances
- Included: Oven, Cooktop, Dishwasher, Disposal, Dryer, Electric Water Heater, Microwave, Refrigerator, Washer, Water Filtration System
- Laundry: Inside, Laundry Room
Features
- Built-in Features, Ceiling Fan(s), Eating Space In Kitchen, High Ceilings, Open Floorplan, Primary Bedroom Main Floor, Solid Wood Cabinets, Split Bedroom, Stone Counters, Walk-In Closet(s)
- Flooring: Luxury Vinyl, Tile
- Doors: Sliding Doors
- Windows: Blinds, Window Treatments, Hurricane Shutters
- Has fireplace: No
Interior area
- Total structure area: 4,280
- Total interior livable area: 3,148 sqft
Property
Parking
- Total spaces: 3
- Parking features: Driveway, Garage Door Opener, Off Street
- Attached garage spaces: 3
- Has uncovered spaces: Yes
Features
- Levels: One
- Stories: 1
- Patio & porch: Covered, Front Porch, Rear Porch, Screened
- Exterior features: Irrigation System, Rain Gutters, Sidewalk
- Has private pool: Yes
- Pool features: In Ground, Salt Water, Screen Enclosure
- Has spa: Yes
- Spa features: Heated, In Ground
- Has view: Yes
- View description: Water, Pond
- Has water view: Yes
- Water view: Water,Pond
- Waterfront features: Pond, Pond Access
Lot
- Size: 1.54 Acres
- Features: Landscaped, Oversized Lot, Sidewalk
- Residential vegetation: Mature Landscaping, Trees/Landscaped
Details
- Parcel number: 0236020112
- Zoning: RE2
- Special conditions: None
Construction
Type & style
- Home type: SingleFamily
- Architectural style: Florida,Other
- Property subtype: Single Family Residence
Materials
- Stone, Stucco
- Foundation: Slab
- Roof: Tile
Condition
- Completed
- New construction: No
- Year built: 2017
Utilities & green energy
- Sewer: Public Sewer
- Water: Public
- Utilities for property: BB/HS Internet Available, Cable Available, Electricity Connected, Phone Available, Sewer Connected, Underground Utilities, Water Connected
Community & HOA
Community
- Features: Deed Restrictions, Gated Community - No Guard, Sidewalks
- Security: Gated Community, Security System
- Pet fee: $0 monthly
- Subdivision: VILANO PH 1
HOA
- Has HOA: Yes
- Amenities included: Gated
- Services included: Maintenance Grounds, Manager
- HOA fee: $272 monthly
- HOA name: Steve Soboleski
- HOA phone: 941-444-7090
Location
- Region: Sarasota
Financial & listing details
- Price per square foot: $365/sqft
- Tax assessed value: $954,700
- Annual tax amount: $11,482
- Date on market: 2/19/2026
- Cumulative days on market: 61 days
- Listing terms: Cash,Conventional,FHA,VA Loan
- Ownership: Fee Simple
- Total actual rent: 0
- Electric utility on property: Yes
- Road surface type: Paved, Asphalt
Price history
| Date | Event | Price |
|---|---|---|
| 5/25/2026 | Sold | $1,150,000-4.2%$365/sqft |
Source:  Stellar MLS #TB8477057 Report a problem Stellar MLS #TB8477057 Report a problem | ||
| 4/21/2026 | Pending sale | $1,200,000$381/sqft |
Source: Stellar MLS #TB8477057 Report a problem | ||
| 3/20/2026 | Price change | $1,200,000-4%$381/sqft |
Source: Stellar MLS #TB8477057 Report a problem | ||
| 2/19/2026 | Listed for sale | $1,249,999+42.9%$397/sqft |
Source: Stellar MLS #TB8477057 Report a problem | ||
| 12/16/2024 | Listing removed | $875,000$278/sqft |
Source: Stellar MLS #A4517878 Report a problem | ||
| 12/16/2023 | Listing removed | -- |
Source: Stellar MLS #A4517878 Report a problem | ||
| 12/21/2021 | Sold | $875,000$278/sqft |
Source: Public Record Report a problem | ||
| 11/14/2021 | Pending sale | $875,000+17.4%$278/sqft |
Source: Stellar MLS #A4517878 Report a problem | ||
| 11/11/2019 | Listing removed | $745,000$237/sqft |
Source: A PARADISE INC REALTOR #A4449776 Report a problem | ||
| 10/30/2019 | Listed for sale | $745,000+22.1%$237/sqft |
Source: A PARADISE INC REALTOR #A4449776 Report a problem | ||
| 12/27/2017 | Sold | $610,000-2.4%$194/sqft |
Source: Public Record Report a problem | ||
| 11/11/2017 | Price change | $624,990-3.8%$199/sqft |
Source: D.R. Horton - West Florida Report a problem | ||
| 11/2/2017 | Listed for sale | $649,990-5.4%$206/sqft |
Source: D.R. Horton - West Florida Report a problem | ||
| 1/31/2017 | Listing removed | $687,414$218/sqft |
Source: D R HORTON REALTY LLC #T2855089 Report a problem | ||
| 12/15/2016 | Listed for sale | $687,414$218/sqft |
Source: D R HORTON REALTY LLC #T2855089 Report a problem | ||
Public tax history
| Year | Property taxes | Tax assessment |
|---|---|---|
| 2025 | $11,482 -5.5% | $954,700 -6.5% |
| 2024 | $12,149 +3% | $1,020,730 +3% |
| 2023 | $11,793 +1.7% | $991,000 +6.5% |
| 2022 | $11,594 +103.3% | $930,400 +103.7% |
| 2021 | $5,703 -0.4% | $456,712 +1.4% |
| 2020 | $5,725 +3.3% | $450,406 +2.3% |
| 2019 | $5,543 | $440,280 +1.9% |
| 2018 | $5,543 +2.2% | $432,071 +251.5% |
| 2017 | $5,425 +289.3% | $122,936 +5.9% |
| 2016 | $1,394 | $116,100 +14.3% |
| 2015 | $1,394 | $101,600 |
Find assessor info on the county website
Neighborhood: 34240
Nearby homes
- $1,234,6004 bd5 ba3.9k sqft4809 Ancient Marble Dr, Sarasota, FL 34240Off Market
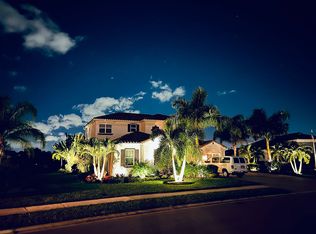
- $1,136,0005 bd5 ba4k sqft4797 Ancient Marble Dr, Sarasota, FL 34240Off Market

- $369,2003 bd2 ba1.4k sqft1847 W Leewynn Dr, Sarasota, FL 34240Off Market
- $456,3004 bd3 ba2.5k sqft7112 N Leewynn Dr, Sarasota, FL 34240Off Market
- $453,2003 bd2 ba1.7k sqft1835 W Leewynn Dr, Sarasota, FL 34240Off Market
- $397,3003 bd2 ba1.5k sqft1859 W Leewynn Dr, Sarasota, FL 34240Off Market
- $468,6002 bd2 ba1.6k sqft1819 W Leewynn Dr, Sarasota, FL 34240Off Market
- $422,3003 bd3 ba2.1k sqft7136 N Leewynn Dr, Sarasota, FL 34240Off Market
Nearby schools
GreatSchools rating
- 9/10Tatum Ridge Elementary SchoolGrades: PK-5Distance: 0.8 mi
- 5/10Mcintosh Middle SchoolGrades: 6-8Distance: 2.8 mi
- 5/10Sarasota High SchoolGrades: 9-12Distance: 6.1 mi
Schools provided by the listing agent
- Elementary: Tatum Ridge Elementary
- Middle: McIntosh Middle
- High: Sarasota High
Source: Stellar MLS. This data may not be complete. We recommend contacting the local school district to confirm school assignments for this home.
Get a cash offer in 3 minutes
Find out how much your home could sell for in as little as 3 minutes with a no-obligation cash offer.
Estimated market value
$1,142,800
Get a cash offer in 3 minutes
Find out how much your home could sell for in as little as 3 minutes with a no-obligation cash offer.
Estimated market value
$1,142,800
- Florida
- Sarasota County
- Sarasota
- 34240
- 4803 ANCIENT MARBLE DRIVE
Nearby cities
Nearby neighborhoods
Nearby zip codes
Other Sarasota Topics
