Skip main navigation
Closed
  • $700,000

    4803 Austin Hills Dr, Suwanee, GA 30024

    5beds
    3,663sqft
    Single Family Residence, Residential
    Built in 2004
    0.44 Acres Lot
    $684,300 Zestimate®
    $191/sqft
    $3,397 Estimated rent

    Home value

    $684,300

    $630,000 - $746,000

    $3,397/mo

    Zestimate® history
    Loading
    Loading...

    Owner options

    List your home for rent

    $3,397/mo

    Rent Zestimate®

    Find your next renter with Zillow Rental Manager. Plus, with online applications, you can quickly screen prospective tenants – for free.

    Learn more

    $3,397/mo

    Rent Zestimate®

    Refinance and save

    $4,931/mo

    Est. payment

    Refinancing to a lower rate could help reduce your monthly payments and save thousands over the life of the loan.

    See today's rates

    $4,931/mo

    Est. payment

    Explore your selling options

    Work with a Zillow partner agent

    Leverage their expertise and Zillow's premium Showcase listings to get your home seen by more buyers.

    Get started

    List with your own agent

    Get your home in front of millions of buyers by listing it on Zillow.

    Learn how to do it

    Sell it yourself

    Take full control of how buyers see your home on Zillow by listing For Sale by Owner (FSBO).

    List your home

    What's special

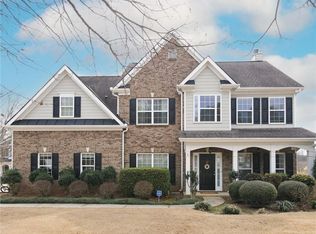
    A true gem located in the heart of Suwanee! With over 3,600 sq ft, this 5 bedroom, 4 bath home features builder specific upgrades like extra storage in the garage, an oversized teen suite upstairs, the largest kitchen floor plan in the neighborhood, and beautiful millwork throughout. We especially love the classic Georgia curb appeal with a rocking chair front porch and culdesac location! The slate tile floor in the foyer welcomes you in to a formal dining room with trey ceiling and accent lighting. Adjacent is a bedroom that is currently used as an office. The updated kitchen is complete with professionally painted cabinets, granite countertops, and ss appliances. Natural light pours into the eat-in breakfast area and the living room with stacked stone gas fireplace. The primary suite upstairs is oversized with a sitting area and the ensuite bathroom has separate sinks, a jetted tub, and tile shower. Two separate closets provide plenty of room for clothes and shoes. Enjoy coffee or wine time on the private deck! A hall bathroom is convenient for two of the bedrooms to share and the teen suite at the end of the hall has it's own attached bathroom plus a sitting area! The friendly Suwanee Creek Park neighborhood is zoned for the award winning Roberts Elementary, North Gwinnett MS, and North Gwinnett HS. Community amenities include swim/tennis, playground, and sidewalks where you'll frequently see neighbors walking their dogs and kids riding bikes. Just 3 miles away, Suwanee Town Center has restaurants, boutiques, a brewery, a splash pad and an amphitheater where schools and local artists play. Food trucks, 5K runs, and festivals bring the community together throughout the year. Walking trails weave through George Pierce Park, home of local youth sports. Jump on I-985/I-85 in just 10 minutes!

    Zillow last checked:

    Listing updated:

    Listing Provided by:

    Beka Rickman,

    Pend Realty, LLC.

    Bought with:

    Shannon Scherden, 405768

    Keller Williams Realty Atlanta Partners

    Source: FMLS GA,MLS#: 7550047MLS Logo

    Facts & features

    Interior

    Bedrooms & bathrooms
    • Bedrooms: 5
    • Bathrooms: 4
    • Full bathrooms: 4
    • Main level bathrooms: 1
    • Main level bedrooms: 1
    Primary bedroom
    • Features: Other
    • Level: Other
    Bedroom
    • Features: Other
    Primary bathroom
    • Features: Separate His/Hers, Separate Tub/Shower, Whirlpool Tub
    Dining room
    • Features: Separate Dining Room
    Kitchen
    • Features: Cabinets White, Eat-in Kitchen, Solid Surface Counters, View to Family Room
    Heating
    • Forced Air, Natural Gas
    Cooling
    • Ceiling Fan(s), Central Air
    Appliances
    • Included: Dishwasher, Disposal, Electric Cooktop, Electric Water Heater, Microwave, Refrigerator
    • Laundry: In Hall, Laundry Room, Upper Level
    Features
    • High Speed Internet, Recessed Lighting, Tray Ceiling(s), Walk-In Closet(s)
    • Flooring: Carpet, Ceramic Tile, Stone, Wood
    • Windows: Double Pane Windows
    • Basement: None
    • Attic: Pull Down Stairs
    • Number of fireplaces: 1
    • Fireplace features: Family Room, Gas Log, Gas Starter, Stone
    • Common walls with other units/homes: No Common Walls
    Interior area
    • Total structure area: 3,663
    • Total interior livable area: 3,663 sqft
    • Finished area above ground: 3,663
    • Finished area below ground: 0

    Property

    Parking
    • Total spaces: 2
    • Parking features: Attached, Garage, Garage Door Opener, Kitchen Level
    • Attached garage spaces: 2
    Accessibility
    • Accessibility features: None
    Features
    • Levels: Two
    • Stories: 2
    • Patio & porch: Deck, Front Porch, Patio
    • Exterior features: None, No Dock
    • Pool features: None
    • Has spa: Yes
    • Spa features: Bath, None
    • Fencing: None
    • Has view: Yes
    • View description: Trees/Woods
    • Waterfront features: None
    • Body of water: None
    Lot
    • Size: 0.44 Acres
    • Dimensions: 32x249x17x211x113
    • Features: Back Yard, Cul-De-Sac, Front Yard, Level
    Details
    • Additional structures: Workshop
    • Parcel number: R7233 342
    • Other equipment: None
    • Horse amenities: None

    Construction

    Type & style
    • Home type: SingleFamily
    • Architectural style: Traditional
    • Property subtype: Single Family Residence, Residential
    Materials
    • Brick, HardiPlank Type
    • Foundation: Slab
    • Roof: Composition
    Condition
    • Resale
    • New construction: No
    • Year built: 2004

    Utilities & green energy

    • Electric: 110 Volts, 220 Volts in Laundry
    • Sewer: Public Sewer
    • Water: Public
    • Utilities for property: Electricity Available, Natural Gas Available, Sewer Available, Underground Utilities
    Green energy
    • Energy efficient items: None
    • Energy generation: None

    Community & neighborhood

    Security
    • Security features: Smoke Detector(s)
    Community
    • Community features: Homeowners Assoc, Playground, Pool, Sidewalks, Street Lights, Tennis Court(s)
    Location
    • Region: Suwanee
    • Subdivision: Suwanee Creek Park

    HOA & financial

    HOA
    • Has HOA: Yes
    • HOA fee: $600 annually
    • Services included: Insurance, Maintenance Grounds, Reserve Fund, Swim, Tennis
    • Association phone: 678-393-2202

    Other

    Other facts
    • Ownership: Fee Simple
    • Road surface type: Asphalt

    Price history

    DateEventPrice
    6/2/2025Sold$700,000$191/sqft
    Source: FMLS GA #7550047 Report a problem
    4/7/2025Pending sale$700,000$191/sqft
    Source: FMLS GA #7550047 Report a problem
    3/29/2025Listed for sale$700,000+216%$191/sqft
    Source: FMLS GA #7550047 Report a problem
    6/29/2012Sold$221,500-8.5%$60/sqft
    Source: Public Record Report a problem
    3/27/2012Pending sale$242,000$66/sqft
    Source: Prudential Georgia Realty #4308101 Report a problem
    2/12/2012Price change$242,000+3%$66/sqft
    Source: Prudential Georgia Realty #4308101 Report a problem
    12/31/2011Listed for sale$235,000-6%$64/sqft
    Source: Prudential Georgia Realty #4308101 Report a problem
    11/8/2011Listing removed$250,000$68/sqft
    Source: Harry Norman, Realtors #03088469 Report a problem
    9/8/2011Price change$250,000-5.6%$68/sqft
    Source: Harry Norman Realtors #4243178 Report a problem
    7/23/2011Price change$264,900-1.9%$72/sqft
    Source: Harry Norman Realtors #4243178 Report a problem
    7/2/2011Listed for sale$269,900+4.2%$74/sqft
    Source: Harry Norman Realtors #4243178 Report a problem
    6/22/2010Sold$259,000-13.4%$71/sqft
    Source: Public Record Report a problem
    1/9/2010Listing removed$299,000$82/sqft
    Source: meg & co Inc. #3954302 Report a problem
    11/12/2009Price change$299,000-2%$82/sqft
    Source: meg & co Inc. #3954302 Report a problem
    9/6/2009Listed for sale$304,990-3.2%$83/sqft
    Source: meg & co Inc. #3954302 Report a problem
    6/23/2008Sold$315,000-12.3%$86/sqft
    Source: Public Record Report a problem
    4/2/2008Price change$359,000+2.9%$98/sqft
    Source: Owner Report a problem
    3/14/2008Listed for sale$349,000+8.1%$95/sqft
    Source: Owner Report a problem
    10/3/2006Sold$322,900+517.4%$88/sqft
    Source: Public Record Report a problem
    3/11/2004Sold$52,300$14/sqft
    Source: Public Record Report a problem

    Public tax history

    YearProperty taxesTax assessment
    2025$8,532 -0.7%$258,880 +2.2%
    2024$8,589 +10.6%$253,280 +7%
    2023$7,764 -3.3%$236,600 +9.1%
    2022$8,032 +40.2%$216,960 +45.1%
    2021$5,731 -0.6%$149,480
    2020$5,766 +3.8%$149,480
    2019$5,553 $149,480 +16.3%
    2018$5,553 +24%$128,520 +8.9%
    2016$4,477 -1.2%$118,040
    2015$4,530 $118,040 +11.1%
    2014$4,530 +29.2%$106,240 +19.9%
    2013$3,507 $88,600 -14.5%
    2012-- $103,600
    2011-- $103,600 -6.3%
    2010-- $110,600
    2009-- $110,600 -3%
    2007-- $114,000
    2006-- $114,000
    2005-- $114,000 +317.3%
    2004$447 -51.3%$27,320
    2003$917 $27,320

    Find assessor info on the county website

    Neighborhood: 30024

    Nearby schools

    GreatSchools rating
    Schools provided by the listing agent
    • Elementary: Roberts
    • Middle: North Gwinnett
    • High: North Gwinnett

    Source: FMLS GA. This data may not be complete. We recommend contacting the local school district to confirm school assignments for this home.

    Get a cash offer in 3 minutes
    Find out how much your home could sell for in as little as 3 minutes with a no-obligation cash offer.
    Estimated market value
    $684,300
    Get a cash offer in 3 minutes
    Find out how much your home could sell for in as little as 3 minutes with a no-obligation cash offer.
    Estimated market value
    $684,300