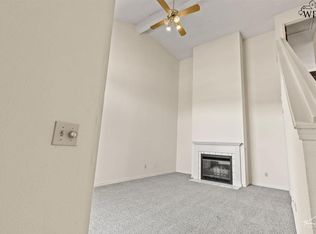
Imagine coming home to a place that feels comfortable, inviting, and easy to settle into. This charming Belair home offers an open layout designed for both everyday living and time spent together. The spacious living room, complete with a wood-burning fireplace, creates a cozy setting for relaxing evenings, while the isolated primary suite provides a quiet retreat, large walk through closet, and a separate tub and shower. Step outside to enjoy the privacy of the fenced backyard, you'll be able to unwind, entertain, or simply enjoy your own outdoor escape underneathe the covered patio. With a convenient location close to everyday amenities, this home offers a wonderful opportunity to enjoy a comfortable lifestyle in a welcoming setting.
Pending
$279,900
4803 Bel Air Blvd, Wichita Falls, TX 76310
3beds
1,818sqft
Single Family Residence
Built in 2004
9,147 Square Feet Lot
$280,600 Zestimate®
$154/sqft
$-- HOA
What's special
Wood-burning fireplaceCovered patioLarge walk through closetSeparate tub and showerIsolated primary suiteOpen layout
- 17 days
- 991
- 123
Zillow last checked:
Listing updated:
Listed by:
DEBRA WEST,
Re/Max Elite Group
Source: WFAR,MLS#: 184949
Facts & features
Interior
Bedrooms & bathrooms
- Bedrooms: 3
- Bathrooms: 2
- Full bathrooms: 2
Rooms
- Room types: Isolated Bedroom
Kitchen
- Features: Pantry, Breakfast Bar, Formica Coutertops
Living room
- Features: One
Heating
- Central Electric, Fireplace(s)
Cooling
- Central Electric
Appliances
- Included: Microwave, Dishwasher, Disposal, Built-In Range/Oven, Electric Cooktop, Electric Oven
- Laundry: Washer Hookup, Laundry Room, Laundry Closet
Features
- Walk-In Closet(s), Living/Dining
- Flooring: Tile, Carpet
- Has fireplace: Yes
- Fireplace features: Living Room, Family Room, Wood Burning
Interior area
- Total structure area: 1,818
- Total interior livable area: 1,818 sqft
Video & virtual tour
Property
Parking
- Total spaces: 2
- Parking features: Garage Door Opener, Attached Garage
- Attached garage spaces: 2
Features
- Levels: One
- Stories: 1
- Patio & porch: Patio, Covered Patio, Covered Porch(es)
- Exterior features: Sprinklers, Rain Gutters
- Has spa: Yes
- Spa features: Private
Lot
- Size: 9,147 Square Feet
- Features: Corner Lot, Irregular Lot, Interior Lot, Sidewalk, 0.5 Acres or Less
Details
- Parcel number: 104912
Construction
Type & style
- Home type: SingleFamily
- Property subtype: Single Family Residence
Condition
- Year built: 2004
Utilities & green energy
- Sewer: Public Sewer
- Water: Public
- Utilities for property: Electricity Connected
Community & HOA
Community
- Subdivision: Belair
Location
- Region: Wichita Falls
Financial & listing details
- Price per square foot: $154/sqft
- Tax assessed value: $271,853
- Date on market: 9/14/2026
- Electric utility on property: Yes
Estimated market value
$280,600
$267,000 - $295,000
$2,363/mo
Price history
| Date | Event | Price |
|---|---|---|
| 9/30/2026 | Pending sale | $279,900$154/sqft |
Source:  WFAR #184949 Report a problem WFAR #184949 Report a problem | ||
| 9/14/2026 | Listed for sale | $279,900+55.6%$154/sqft |
Source: WFAR #184949 Report a problem | ||
| 11/20/2017 | Sold | -- |
Source: Agent Provided Report a problem | ||
| 9/29/2017 | Price change | $179,900-5.3%$99/sqft |
Source: RE/MAX ELITE GROUP #146113 Report a problem | ||
| 8/7/2017 | Listed for sale | $189,900$104/sqft |
Source: RE/MAX ELITE GROUP #146113 Report a problem | ||
Public tax history
| Year | Property taxes | Tax assessment |
|---|---|---|
| 2025 | -- | $271,853 +5.6% |
| 2024 | $4,865 +10.8% | $257,453 +10% |
| 2023 | $4,392 -10.5% | $234,048 +10% |
| 2022 | $4,910 -1% | $212,771 +10% |
| 2021 | $4,958 +17.9% | $193,428 +10% |
| 2020 | $4,204 +2.6% | $175,844 +3.7% |
| 2019 | $4,097 -3.4% | $169,610 -2.8% |
| 2018 | $4,243 +60.8% | $174,460 +7.1% |
| 2017 | $2,638 +3.1% | $162,944 +0.3% |
| 2016 | $2,560 +5.6% | $162,498 +0% |
| 2015 | $2,425 | $162,456 +2.3% |
| 2014 | $2,425 | $158,740 -1.9% |
| 2013 | -- | $161,750 +4.6% |
| 2012 | -- | $154,625 -0.9% |
| 2011 | -- | $156,054 -1.2% |
| 2010 | -- | $158,009 -3.6% |
| 2009 | -- | $163,983 -2.7% |
| 2008 | -- | $168,571 +6.7% |
| 2007 | -- | $158,011 +1.1% |
| 2006 | -- | $156,234 +1.1% |
| 2005 | -- | $154,530 +836.5% |
| 2004 | -- | $16,500 |
| 2002 | -- | -- |
Find assessor info on the county website
Monthly payment
Est. payment
Payment breakdown
Explore the cost of this home by adjusting the details. Changes won't be saved.Climate risks
Neighborhood: 76310


Similar homes
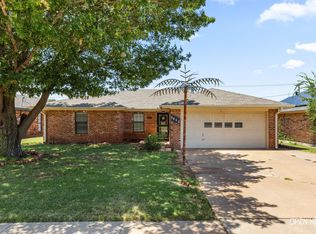
- $235,0003 bd2 ba1.9k sqft4812 Matterhorn Dr, Wichita Falls, TX 76310For Sale
 MLS ID #185037, TACY SAGER, Keyterra Realty Group. WFAR
 - $--3 bd2 ba1.6k sqft4810 Lovers Ln, Wichita Falls, TX 76310Auction
 Xome
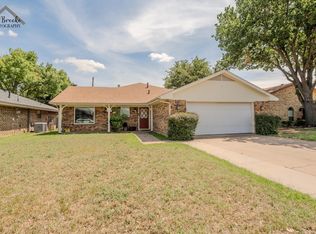
Xome - $265,0003 bd2 ba2.3k sqft4921 Big Bend Dr, Wichita Falls, TX 76310For Sale
 MLS ID #183619, ABIGAIL BEAVER, Epiphany Real Estate Services LLC. WFAR
 - $295,9404 bd2 ba1.7k sqft4210 Prince Edward Dr, Wichita Falls, TX 76308For Sale
 MLS ID #185135, RACHEL KOLAR, 940 Realty. WFAR
 - $269,9004 bd2 ba1.6k sqft5314 Pepperbush, Wichita Falls, TX 76310For SaleMLS ID #184956, DEBBIE VALDATA, Re/Max Elite Group. WFAR
- $234,0003 bd2 ba1.5k sqft4806 Del Rio Trl, Wichita Falls, TX 76310For SaleMLS ID #184551, KARINA KAPPES, Bishop Realtor Group. WFAR
- $279,9003 bd3 ba1.9k sqft3515 Marigold Ln, Wichita Falls, TX 76308For SaleMLS ID #183326, CHRISTINE LITTLE, Paramount Real Estate Services. WFAR
- $279,9003 bd2 ba1.8k sqft4315 S Leighton Cir, Wichita Falls, TX 76309For SaleMLS ID #184568, VIVIAN KIRKPATRICK, Keyterra Realty Group. WFAR
- $244,9003 bd2 ba1.6k sqft8 Tumbleweed Ct, Wichita Falls, TX 76310For SaleMLS ID #184483, JODY BRANNON, Hirschi Realtors. WFAR
- $319,9003 bd2 ba2k sqft2 Charing Ct, Wichita Falls, TX 76309For SaleMLS ID #183173, ZITA JOHNSTON, Paramount Real Estate Services. WFAR
- $299,9004 bd2 ba1.7k sqft4927 Cypress Ave, Wichita Falls, TX 76310For SaleMLS ID #183608, SANDIE HADSELL, Hirschi Realtors. WFAR
- $314,9004 bd3 ba2k sqft5448 Prairie Lace Ln, Wichita Falls, TX 76310For SaleMLS ID #184580, KELLY HO-MONTOYA, Paramount Real Estate Services. WFAR
- $335,0003 bd3 ba1.9k sqft2 Gray Moss Ct, Wichita Falls, TX 76309For SaleMLS ID #184920, MELISSA GOUND, Hirschi Realtors. WFAR
- $219,7503 bd2 ba1.3k sqft4641 Brookdale Dr, Wichita Falls, TX 76310For SaleMLS ID #184835, JAMIE RICE, Bishop Realtor Group. WFAR
- $305,0003 bd2 ba2k sqft2948 S Shepherds Gln, Wichita Falls, TX 76308For SaleMLS ID #184572, EARLENE FOSTER, Exp Realty, LLC. WFAR
- $299,9004 bd3 ba2.4k sqft6710 Kit Carson Trl, Wichita Falls, TX 76310For SaleMLS ID #183884, MIKE HALEY, Paramount Real Estate Services. WFAR
- $242,5004 bd2 ba1.7k sqft4665 Mistletoe Dr, Wichita Falls, TX 76310For SaleMLS ID #182968, COURTNEY GETCHELL, Paramount Real Estate Services. WFAR
- $225,0003 bd2 ba2k sqft5130 Inlet Dr, Wichita Falls, TX 76310For SaleMLS ID #184866, JODY BRANNON, Hirschi Realtors. WFAR
- $295,0003 bd2 ba1.7k sqft2013 Windmill Lake Ave, Wichita Falls, TX 76309For SaleMLS ID #184813, MARIA MALONEY, Bishop Realtor Group. WFAR
- $279,9003 bd2 ba2.6k sqft2713 Devon Rd, Wichita Falls, TX 76308For SaleMLS ID #184409, VANESSA STODDARD, Hirschi Realtors. WFAR
