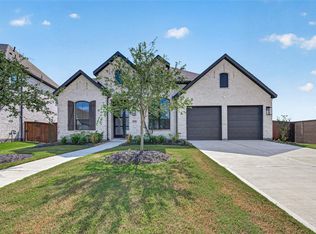
Be prepared for a JAW DROP! This BEAUTIFUL one-story home showcases a floorplan to love including a home office/study, game room, primary suite, separate guest suite, and two additional bedrooms, each with its own bath. You'll love the open-concept kitchen with its oversized island, extensive counter space, and easy flow into the living and dining areas. Out back, you'll find an extended covered patio with a custom outdoor kitchen, motorized screens, and no direct back neighbors! Perfect for cookouts or winding down at the end of the day! Beyond the beautiful finishes, this home is packed with upgrades, including a whole-home Generac generator, reverse osmosis system, water softener, built-in surround sound in the family room, media room, and outdoor living area, custom office built-ins, and garage cabinetry for extra storage. Enjoy all that Meridiana has to offer with parks, a neighborhood pool, recreation center, walking trails, and an easy commute to the Texas Medical Center.
Pending
Price cut: $25K (7/20)
$600,000
4803 Bernard Dr, Rosharon, TX 77583
4beds
3,601sqft
Single Family Residence
Built in 2022
9,591 Square Feet Lot
$585,900 Zestimate®
$167/sqft
$111/mo HOA
What's special
Custom outdoor kitchenExtended covered patioCustom office built-insOne-story homeSeparate guest suiteGame roomOpen-concept kitchen
- 81 days
- 20
- 0
Zillow last checked:
Listing updated:
Listed by:
Rylie Schroeder TREC #0728306 281-750-1536,
SERHANT.
Source: HAR,MLS#: 53913768
Facts & features
Interior
Bedrooms & bathrooms
- Bedrooms: 4
- Bathrooms: 4
- Full bathrooms: 3
- 1/2 bathrooms: 1
Rooms
- Room types: Family Room, Game Room, Utility Room
Primary bedroom
- Level: First
- Area: 285
- Dimensions: 15x19
Bedroom
- Level: First
- Area: 168
- Dimensions: 14x12
Bedroom
- Level: First
- Area: 187
- Dimensions: 17x11
Bedroom
- Level: First
- Area: 154
- Dimensions: 14x11
Other
- Level: First
- Area: 180
- Dimensions: 12x15
Breakfast
- Level: First
- Area: 170
- Dimensions: 17x10
Dining room
- Level: First
- Area: 216
- Dimensions: 18x12
Kitchen
- Level: First
Living room
- Level: First
- Area: 504
- Dimensions: 24x21
Utility room
- Level: First
Heating
- Natural Gas
Cooling
- Ceiling Fan(s), Electric
Appliances
- Included: Disposal, Water Softener, Double Oven, Microwave, Gas Cooktop, Dishwasher
- Laundry: Electric Dryer Hookup, Washer Hookup
Features
- Crown Molding, High Ceilings, Prewired for Alarm System, Wired for Sound, All Bedrooms Down, En-Suite Bath, Primary Bed - 1st Floor, Walk-In Closet(s)
- Flooring: Tile
- Windows: Insulated/Low-E windows, Window Coverings
- Number of fireplaces: 1
- Fireplace features: Gas Log
Interior area
- Total structure area: 3,601
- Total interior livable area: 3,601 sqft
Property
Parking
- Total spaces: 3
- Parking features: Attached, Oversized, Tandem, Double-Wide Driveway
- Attached garage spaces: 3
Features
- Stories: 1
- Patio & porch: Covered
- Exterior features: Sprinkler System
- Fencing: Back Yard
Lot
- Size: 9,591 Square Feet
- Features: Back Yard, Subdivided, 0 Up To 1/4 Acre
Details
- Parcel number: 65740441027
Construction
Type & style
- Home type: SingleFamily
- Architectural style: Traditional
- Property subtype: Single Family Residence
Materials
- Brick, Stone
- Foundation: Slab
- Roof: Composition
Condition
- New construction: No
- Year built: 2022
Details
- Builder name: Perry Homes
Utilities & green energy
- Water: Water District
Community & HOA
Community
- Security: Prewired for Alarm System
- Subdivision: Meridiana
HOA
- Has HOA: Yes
- Amenities included: Jogging Path, Park, Pool
- HOA fee: $1,330 annually
Location
- Region: Rosharon
Financial & listing details
- Price per square foot: $167/sqft
- Tax assessed value: $623,150
- Annual tax amount: $20,308
- Date on market: 7/9/2026
- Listing terms: Cash,Conventional,FHA,VA Loan
- Exclusions: Tv's, Tv Mounts
- Road surface type: Concrete
Estimated market value
$585,900
$557,000 - $615,000
$3,703/mo
Price history
| Date | Event | Price |
|---|---|---|
| 8/26/2026 | Pending sale | $600,000$167/sqft |
Source:  HAR #53913768 Report a problem HAR #53913768 Report a problem | ||
| 7/20/2026 | Price change | $600,000-4%$167/sqft |
Source: HAR #53913768 Report a problem | ||
| 7/9/2026 | Listed for sale | $625,000-1.6%$174/sqft |
Source: HAR #53913768 Report a problem | ||
| 12/11/2023 | Sold | -- |
Source: Agent Provided Report a problem | ||
| 11/11/2023 | Listing removed | -- |
Source:  HAR #4768572 Report a problem HAR #4768572 Report a problem | ||
| 11/8/2023 | Pending sale | $635,000$176/sqft |
Source: HAR #19118407 Report a problem | ||
| 10/26/2023 | Listed for rent | $3,600$1/sqft |
Source: HAR #4768572 Report a problem | ||
| 10/12/2023 | Listed for sale | $635,000-11.8%$176/sqft |
Source: HAR #19118407 Report a problem | ||
| 7/12/2022 | Listing removed | -- |
Source: HAR #93389655 Report a problem | ||
| 6/14/2022 | Pending sale | $719,900$200/sqft |
Source: HAR #93389655 Report a problem | ||
| 6/8/2022 | Price change | $719,900-1.4%$200/sqft |
Source: HAR #93389655 Report a problem | ||
| 6/4/2022 | Price change | $729,900-2.7%$203/sqft |
Source: HAR #93389655 Report a problem | ||
| 5/24/2022 | Price change | $749,900-1.3%$208/sqft |
Source: HAR #93389655 Report a problem | ||
| 5/12/2022 | Price change | $759,900+1.3%$211/sqft |
Source: HAR #93389655 Report a problem | ||
| 5/9/2022 | Price change | $749,900-2.7%$208/sqft |
Source: HAR #93389655 Report a problem | ||
| 5/2/2022 | Price change | $770,900+0.1%$214/sqft |
Source: HAR #93389655 Report a problem | ||
| 4/28/2022 | Price change | $769,900-0.3%$214/sqft |
Source: HAR #93389655 Report a problem | ||
| 4/27/2022 | Price change | $771,900+0.3%$214/sqft |
Source: HAR #93389655 Report a problem | ||
| 4/18/2022 | Price change | $769,900-3.4%$214/sqft |
Source: HAR #93389655 Report a problem | ||
| 4/14/2022 | Price change | $796,900+13.9%$221/sqft |
Source: HAR #93389655 Report a problem | ||
| 2/21/2022 | Pending sale | $699,900$194/sqft |
Source: HAR #93389655 Report a problem | ||
| 2/21/2022 | Listed for sale | $699,900$194/sqft |
Source: HAR #93389655 Report a problem | ||
Public tax history
| Year | Property taxes | Tax assessment |
|---|---|---|
| 2025 | $11,989 -1% | $623,150 +3% |
| 2024 | $12,105 -32.3% | $605,000 -18.9% |
| 2023 | $17,873 +1527.1% | $746,140 +1262.6% |
| 2022 | $1,098 -13.7% | $54,760 |
| 2021 | $1,273 | $54,760 |
Find assessor info on the county website
Monthly payment
Est. payment
Payment breakdown
Explore the cost of this home by adjusting the details. Changes won't be saved.Climate risks
Neighborhood: 77583
Nearby schools
Schools provided by the listing agent
- Elementary: Meridiana Elementary School
- Middle: Caffey Junior High School
- High: Iowa Colony High School
Source: HAR. This data may not be complete. We recommend contacting the local school district to confirm school assignments for this home.
Similar homes
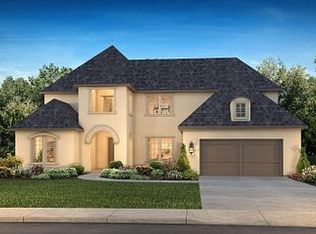
- $558,9994 bd4 ba2.8k sqft9206 Blue Stem Ct, Rosharon, TX 77583For Sale
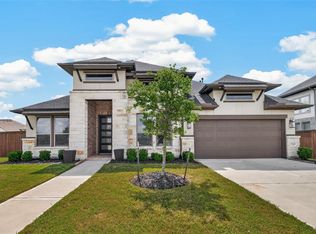 MLS ID #28566673, Clinton Omiwade, Legacy Living Real Estate LLC. HAR
 - $525,0004 bd3 ba3k sqft4711 Gilbert Rd, Iowa Colony, TX 77583For Sale
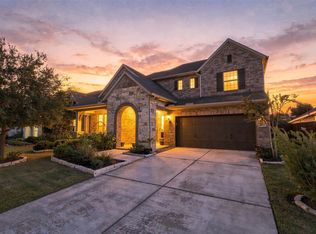 MLS ID #46355559, Sarah Wisniske, eXp Realty LLC. HAR
 - $625,0005 bd5 ba4.2k sqft10127 Blythe St, Iowa Colony, TX 77583For Sale
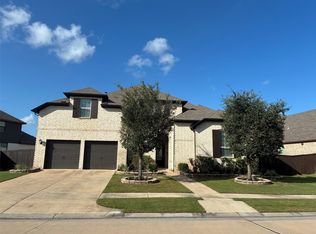 MLS ID #44696218, Rickey Davis, LPT Realty, LLC. HAR
 - $569,0004 bd4 ba2.9k sqft8818 Blue Grotto Ln, Manvel, TX 77578For Sale
 MLS ID #17392841, Charmayne Lacewell, Better Homes and Gardens Real Estate Gary Greene - Sugar Land. HAR
