Updated 5-bedroom, 4.5-bath brick Colonial in Brittons Hill, located in Henrico's fashionable West
End at 4803 Coleman Rd, Richmond, VA 23230. Renovated kitchen, wood-burning
fireplace, screened porch, enclosed garage, and a level fenced rear yard. Buyer-friendly
auction terms with a financing contingency included — financed buyers are encouraged
to participate.
HIGHLIGHTS | 3,272 SF
Updated kitchen, quartz countertops, and stainless appliances
5 BR, 4.5 Baths on 2 floors, plus 348 SF of finished attic space
HVAC, Gas FP, Enclosed garage (320 SF) and screened porch, fenced rear yard,
mature trees, usable outdoor space
LOCATION
Brittons Hill, an established west-end neighborhood. Convenient to I-64, Staples Mill
Rd, and the Willow Lawn corridor, with downtown Richmond a short drive east.
BUILT FOR EVERY KIND OF BUYER
Owner-occupants: 5 bedrooms and 4.5 baths with renovated kitchen
Investors: a 1964 brick colonial, fenced lot in a stable Henrico rental market
Not your typical Online Auction! --- Finance Contingency and Buyer Friendly
Standardized Terms! --- Lender Required Inspections Complete! --- Home Warranty
Included! --- Fair and Transparent Online Offering Platform! --- The Home You Want at
the Price You Set! Transparent competitive bidding platform takes out the guess work
of preparing an offer and allows you to set your price with traditional financing terms.
List price is current high bid amount and may not reflect the final price.
FINANCE-FRIENDLY AUCTION: LEVEL THE PLAYING FIELD FOR TRADITIONAL
BUYERS
Most auctions are built for cash buyers. This one is built for you.
-Financing contingencies included for qualified buyers
-All inspections pre-completed (home and termite)
-45-day closing accommodates financing
-1-year home warranty
-Standard buyer-friendly terms
Deposit is fully protected if financing fails due to property-related issues.
Property sold As-Is, Presale offers being considered, All written offers due 24hours
before the auction.
Pending
Price increase: $195K (9/2)
$595,000
4803 Coleman Rd, Richmond, VA 23230
5beds
3,272sqft
Single Family Residence
Built in 1964
0.3 Acres Lot
$591,600 Zestimate®
$182/sqft
$-- HOA
What's special
Fenced rear yardStainless appliancesScreened porchMature treesQuartz countertopsUsable outdoor spaceUpdated kitchen
- 38 days
- 1,113
- 79
Likely to sell faster than
Zillow last checked:
Listing updated:
Listed by:
Tim Dudley 757-288-1854,
Dudley Resources 804-709-1954
Source: CVRMLS,MLS#: 2622539 Originating MLS: Central Virginia Regional MLS
Originating MLS: Central Virginia Regional MLSFacts & features
Interior
Bedrooms & bathrooms
- Bedrooms: 5
- Bathrooms: 5
- Full bathrooms: 4
- 1/2 bathrooms: 1
Rooms
- Room types: Center Hall
Other
- Description: Tub & Shower
- Level: First
Other
- Description: Tub & Shower
- Level: Second
Half bath
- Level: First
Heating
- Electric, Heat Pump
Cooling
- Central Air, Heat Pump
Appliances
- Included: Electric Water Heater
Features
- Separate/Formal Dining Room, Eat-in Kitchen, Fireplace, Granite Counters, Walk-In Closet(s)
- Basement: Crawl Space
- Attic: Finished,Walk-up
- Number of fireplaces: 1
- Fireplace features: Gas, Wood Burning
Interior area
- Total interior livable area: 3,272 sqft
- Finished area above ground: 3,272
- Finished area below ground: 0
Video & virtual tour
Property
Parking
- Parking features: Driveway, Paved
- Has uncovered spaces: Yes
Features
- Levels: Two
- Stories: 2
- Patio & porch: Rear Porch, Screened, Porch
- Exterior features: Porch, Paved Driveway
- Pool features: None
- Fencing: Back Yard,Fenced,Privacy
Lot
- Size: 0.3 Acres
- Features: Level
- Topography: Level
Details
- Additional structures: Garage(s)
- Parcel number: 7767410174
- Zoning description: R3
Construction
Type & style
- Home type: SingleFamily
- Architectural style: Colonial
- Property subtype: Single Family Residence
Materials
- Brick
- Roof: Composition
Condition
- Resale
- New construction: No
- Year built: 1964
Utilities & green energy
- Sewer: Public Sewer
- Water: Public
Community & HOA
Community
- Subdivision: Brittons Hill
Location
- Region: Richmond
Financial & listing details
- Price per square foot: $182/sqft
- Tax assessed value: $514,900
- Annual tax amount: $4,273
- Date on market: 8/18/2026
- Ownership: Individuals
- Ownership type: Sole Proprietor
Estimated market value
$591,600
$562,000 - $621,000
$3,781/mo
Price history
| Date | Event | Price |
|---|---|---|
| 9/2/2026 | Pending sale | $595,000+48.8%$182/sqft |
Source:  CVRMLS #2622539 Report a problem CVRMLS #2622539 Report a problem | ||
| 8/18/2026 | Listed for sale | $400,000+33.8%$122/sqft |
Source: CVRMLS #2622539 Report a problem | ||
| 4/1/2016 | Sold | $299,000-0.3%$91/sqft |
Source: CVRMLS #1601579 Report a problem | ||
| 1/15/2016 | Listed for sale | $299,9000%$92/sqft |
Source: RE/MAX Commonwealth #1601579 Report a problem | ||
| 11/23/2015 | Listing removed | $299,950$92/sqft |
Source: RE/MAX Commonwealth #1523527 Report a problem | ||
| 6/9/2015 | Price change | $299,950-6%$92/sqft |
Source: Keller Williams - Richmond West #1514486 Report a problem | ||
| 5/20/2015 | Listed for sale | $319,000+6.4%$97/sqft |
Source: Keller Williams Realty #1514486 Report a problem | ||
| 7/7/2012 | Listing removed | $299,950$92/sqft |
Source: RE/MAX COMMONWEALTH #1211765 Report a problem | ||
| 6/28/2012 | Price change | $299,950-4.8%$92/sqft |
Source: RE/MAX COMMONWEALTH #1211765 Report a problem | ||
| 5/16/2012 | Price change | $315,000-1.5%$96/sqft |
Source: RE/MAX COMMONWEALTH #1211765 Report a problem | ||
| 3/8/2012 | Price change | $319,877-3.1%$98/sqft |
Source: Owner Report a problem | ||
| 2/16/2012 | Listed for sale | $330,000+48.6%$101/sqft |
Source: Owner Report a problem | ||
| 12/15/2003 | Sold | $222,000$68/sqft |
Source: Public Record Report a problem | ||
Public tax history
| Year | Property taxes | Tax assessment |
|---|---|---|
| 2025 | $4,068 +4.6% | $490,100 +7.1% |
| 2024 | $3,889 +4.4% | $457,500 +4.4% |
| 2023 | $3,724 +11.1% | $438,100 +11.1% |
| 2022 | $3,352 +1% | $394,300 +3.4% |
| 2021 | $3,317 +16.7% | $381,300 +12.3% |
| 2020 | $2,841 +1.6% | $339,600 +4% |
| 2019 | $2,798 | $326,600 +1.6% |
| 2018 | $2,798 +114.1% | $321,600 +7.1% |
| 2017 | $1,307 +1.9% | $300,400 +1.9% |
| 2016 | $1,282 -44.5% | $294,800 +3% |
| 2015 | $2,311 | $286,100 +7.7% |
| 2014 | $2,311 | $265,600 -7.4% |
| 2013 | -- | $286,700 |
| 2012 | -- | $286,700 |
| 2011 | -- | $286,700 |
| 2010 | -- | $286,700 -3.7% |
| 2009 | -- | $297,800 |
| 2008 | -- | -- |
| 2006 | -- | -- |
| 2005 | -- | -- |
| 2004 | -- | -- |
| 2003 | -- | -- |
| 2002 | -- | -- |
| 2001 | -- | $184,400 |
| 2000 | -- | $184,400 |
Find assessor info on the county website
Monthly payment
Est. payment
Payment breakdown
Explore the cost of this home by adjusting the details. Changes won't be saved.Climate risks
Neighborhood: Brittons Hill
Nearby schools
Schools provided by the listing agent
- Elementary: Johnson
- Middle: Tuckahoe
- High: Tucker
Source: CVRMLS. This data may not be complete. We recommend contacting the local school district to confirm school assignments for this home.
Similar homes
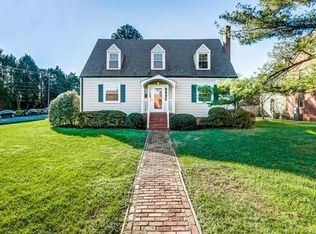
- $649,9003 bd2 ba1.7k sqft4718 Augusta Ave, Richmond, VA 23230For Sale
 MLS ID #2625610, Cabell Childress, Long & Foster REALTORS. CVRMLS
 - $599,0005 bd3 ba3.9k sqft3400 E Weyburn Rd, Richmond, VA 23235For Sale
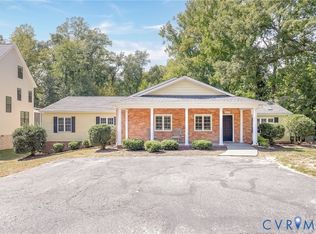 MLS ID #2623561, Kristin McAbee, 1st Class Real Estate Premier Homes. CVRMLS
 - $599,9505 bd4 ba3.3k sqft7266 Trimiew Estate Ln, Mechanicsville, VA 23111For Sale
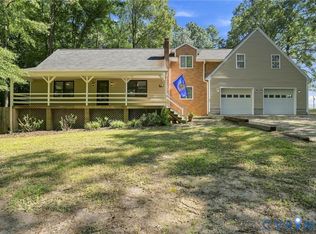 MLS ID #2623203, Drew Kisamore, The Hogan Group Real Estate. CVRMLS
 - $689,9503 bd2 ba2k sqft1206 Beverly Dr, Henrico, VA 23229For Sale
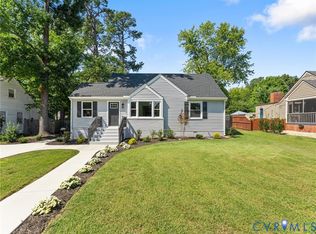 MLS ID #2625111, Andrew Parham, Hometown Realty. CVRMLS
