Introducing a charming 3-bedroom, 2-bathroom townhouse that effortlessly blends comfort and style. This inviting home boasts stunning hardwood floors that warmly greet you upon entry, creating an elegant and timeless ambiance throughout the main living spaces. As you explore the property, you'll be delighted to find brand new plush carpeting upstairs, providing a cozy retreat in the bedrooms and creating a harmonious balance between sophistication and comfort. The well-appointed kitchen features modern appliances and ample cabinet space, making meal preparation a breeze. The open-concept living and dining areas flow seamlessly, making it ideal for both intimate gatherings and larger get-togethers. Step outside to the private outdoor patio and yard space including a hot tub ready connection. With a two-car garage for your convenience and proximity to local amenities, this townhouse offers the perfect combination of convenience and comfort. Don't miss the opportunity to make this beautiful property your forever home!
Sold for $360,000
$360,000
4803 Condor Crk, Colorado Springs, CO 80916
3beds
1,870sqft
Townhouse
Built in 2010
1,940 Square Feet Lot
$345,200 Zestimate®
$193/sqft
$2,112 Estimated rent
Home value
$345,200
$328,000 - $362,000
$2,112/mo
Zestimate® history
Owner options
List your home for rent
$2,112/mo
Rent Zestimate®
Find your next renter with Zillow Rental Manager. Plus, with online applications, you can quickly screen prospective tenants – for free.
$2,112/mo
Rent Zestimate®
Refinance and save
$2,330/mo
Est. payment
Refinancing to a lower rate could help reduce your monthly payments and save thousands over the life of the loan.
$2,330/mo
Est. payment
Explore your selling options
Work with a Zillow partner agent
Leverage their expertise and Zillow's premium Showcase listings to get your home seen by more buyers.
Get startedList with your own agent
Get your home in front of millions of buyers by listing it on Zillow.
Learn how to do itSell it yourself
Take full control of how buyers see your home on Zillow by listing For Sale by Owner (FSBO).
List your homeWhat's special
Zillow last checked:
Listing updated:
Listed by:
Leah Esquibel 719-210-4405,
ZBell, LLC
Bought with:
Tonya-marie Towles
Keller Williams Premier Realty
Source: elevateMLS,MLS#: 6537622
Facts & features
Interior
Bedrooms & bathrooms
- Bedrooms: 3
- Bathrooms: 3
- Full bathrooms: 2
- 1/2 bathrooms: 1
Heating
- Forced Air
Cooling
- Ceiling Fan(s)
Appliances
- Included: Dishwasher, Disposal, Microwave, Oven, Refrigerator
- Laundry: Electric Hook-up, Main Level
Features
- Flooring: Carpet, Tile, Wood
- Has basement: No
- Common walls with other units/homes: End Unit
Interior area
- Total structure area: 1,870
- Total interior livable area: 1,870 sqft
- Finished area above ground: 1,870
- Finished area below ground: 0
Property
Parking
- Total spaces: 2
- Parking features: Detached
- Garage spaces: 2
Features
- Levels: Two
- Stories: 2
- Has spa: Yes
- Spa features: Hot Tub/Spa
Lot
- Size: 1,940 Square Feet
- Features: Backs to Open Space, Corner Lot, HOA Required $
Construction
Type & style
- Home type: Townhouse
- Property subtype: Townhouse
- Attached to another structure: Yes
Materials
- Wood Siding, Framed on Lot
- Foundation: Crawl Space
- Roof: Composite Shingle
Condition
- Existing Home
- New construction: No
- Year built: 2010
Utilities & green energy
- Water: None
Community & HOA
Community
- Features: Parks or Open Space, Landscape Maintenance, Playground
HOA
- Services included: Snow Removal, Trash Removal
- HOA fee: $254 monthly
Location
- Region: Colorado Springs
Financial & listing details
- Price per square foot: $193/sqft
- Annual tax amount: $1,021
- Date on market: 10/20/2023
- Listing terms: Cash,Conventional,FHA,VA Loan
Price history
| Date | Event | Price |
|---|---|---|
| 10/18/2023 | Sold | $360,000-1.2%$193/sqft |
Source:  elevateMLS #6537622 Report a problem elevateMLS #6537622 Report a problem | ||
| 9/27/2023 | Contingent | $364,500$195/sqft |
Source: elevateMLS #6537622 Report a problem | ||
| 9/19/2023 | Listed for sale | $364,500-1.4%$195/sqft |
Source: elevateMLS #6537622 Report a problem | ||
| 9/10/2023 | Contingent | $369,500$198/sqft |
Source: elevateMLS #6537622 Report a problem | ||
| 9/1/2023 | Listed for sale | $369,500$198/sqft |
Source: elevateMLS #6537622 Report a problem | ||
Public tax history
Tax history is unavailable.
Neighborhood: Southeast Colorado Springs
Nearby homes
- $360,0003 bd3 ba1.8k sqft4803 Condor Creek Point, Colorado Springs, CO 80916Sold

- $315,1003 bd3 ba1.5k sqft4809 Condor Creek Point, Colorado Springs, CO 80916Off Market
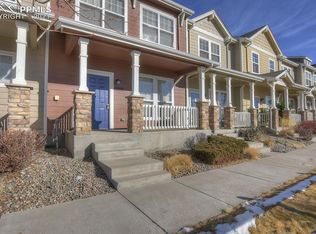
- $360,0003 bd3 ba1.8k sqft4803 Condor Crk, Pt Colorado Springs, CO 80916Sold

- $286,4002 bd3 ba1.2k sqft4815 Condor Creek Point, Colorado Springs, CO 80916Off Market
- $332,1003 bd3 ba1.5k sqft4821 Condor Creek Point, Colorado Springs, CO 80916Off Market
- $128,9492 bd3 ba1.2k sqft4827 Condor Creek Pt, Colorado Springs, CO 80916Off Market
- $306,6003 bd2 ba1.5k sqft4833 Condor Creek Point, Colorado Springs, CO 80916Off Market
- $326,6003 bd2 ba1.8k sqft4839 Condor Creek Point, Colorado Springs, CO 80916Off Market
Nearby schools
GreatSchools rating
- 7/10Soaring Eagles Elementary SchoolGrades: PK-8Distance: 0.2 mi
- 2/10Sierra High SchoolGrades: 9-12Distance: 1.5 mi
Schools provided by the listing agent
- Elementary: Soaring Eagles
- Middle: Carmel
- High: Sierra
- District: Harrison-2
Source: elevateMLS. This data may not be complete. We recommend contacting the local school district to confirm school assignments for this home.
Get a cash offer in 3 minutes
Find out how much your home could sell for in as little as 3 minutes with a no-obligation cash offer.
Estimated market value
$345,200
Get a cash offer in 3 minutes
Find out how much your home could sell for in as little as 3 minutes with a no-obligation cash offer.
Estimated market value
$345,200
Nearby cities
Nearby neighborhoods
- Briargate Real estate
- Central Colorado Springs Real estate
- Cimarron Hills Real estate
- East Colorado Springs Real estate
- Northeast Colorado Springs Real estate
- Northwest Colorado Springs Real estate
- Old Colorado City Real estate
- Powers Real estate
- Southeast Colorado Springs Real estate
- Southwest Colorado Springs Real estate
Nearby zip codes
Other Colorado Springs Topics
- Apartments for Rent in 80916
- Houses for Sale in 80916
- Houses for Rent in 80916
- 80916 Real Estate
- Colorado Springs Condos
- Houses for Sale in Colorado Springs
- Newest Listings in Colorado Springs
- Colorado Springs Home Values
- Colorado Springs Real Estate Agents
- Colorado Springs Refinance
- Colorado Springs Mortgage Rates
