Nestled in the exclusive Le Jardin, 4803 Corsica is the sprawling-ranch French Norman architecture home you've been dreaming of. Coming up the front door take in the flush soffits, high-pitched roof peaks, white stucco and white Austin limestone. Enter the door, and notice the interior pulled straight from the pages of an architecture design magazine with wide plank white oak wood floors, floor to ceiling windows in every direction (spewing natural light throughout), floating staircase, and mix of formal and informal spaces. With the touch of a popular interior designer inside, the space has all the sophistication and comfort you dream about. The gourmet kitchen features an Italian gas range and generous pantry. A formal dining room has windows on both sides for airy diners in. The main floor primary bedroom feels like a room straight from a 5 star hotel and features an ensuite bathroom with a generous closet. Two additional bedrooms and a full bathroom round out the first level. Upstairs, a loft flex room is perfect for work or play. Out back, two private courtyards overlook an inground plunge pool with fountain that heats to a hot tub within minutes, perfect for early morning dips or afternoon gatherings with friends. A metal fence surrounds the privately landscaped backyard. A poolside terrace is perfect for sunny afternoons. Downstairs, a wet bar with beverage fridges is adjacent to a family room. Two additional bedrooms with ensuite bathrooms complete the lower level. The oversized 3 car garage is heated and has an epoxy coated floor. Power Hunter Douglas shades throughout the house add convenience. A move in home in a perfectly appointed and designed condition is rare; this one is ready for you to call home. Come take a look today!
Sold for $1,175,000
$1,175,000
4803 Corsica Dr, Fort Collins, CO 80526
5beds
4,011sqft
Single Family Residence
Built in 2018
10,727 Square Feet Lot
$1,197,900 Zestimate®
$293/sqft
$4,842 Estimated rent
Home value
$1,197,900
$1.14M - $1.26M
$4,842/mo
Zestimate® history
Owner options
List your home for rent
$4,842/mo
Rent Zestimate®
Find your next renter with Zillow Rental Manager. Plus, with online applications, you can quickly screen prospective tenants – for free.
$4,842/mo
Rent Zestimate®
Refinance and save
$7,799/mo
Est. payment
Refinancing to a lower rate could help reduce your monthly payments and save thousands over the life of the loan.
$7,799/mo
Est. payment
Explore your selling options
Work with a Zillow partner agent
Leverage their expertise and Zillow's premium Showcase listings to get your home seen by more buyers.
Get startedList with your own agent
Get your home in front of millions of buyers by listing it on Zillow.
Learn how to do itSell it yourself
Take full control of how buyers see your home on Zillow by listing For Sale by Owner (FSBO).
List your homeWhat's special
Zillow last checked:
Listing updated:
Listed by:
Kelly McBartlett 970-541-0571,
Compass - Boulder
Bought with:
Megan Douglas, 100023979
Douglas Real Estate
Source: IRES as distributed by MLS GRID,MLS#: 1007642
Facts & features
Interior
Bedrooms & bathrooms
- Bedrooms: 5
- Bathrooms: 5
- Full bathrooms: 3
- 3/4 bathrooms: 1
- 1/2 bathrooms: 1
- Main level bathrooms: 3
Rooms
- Room types: Loft
Primary bedroom
- Description: Wood
- Features: Full Primary Bath, Luxury Features Primary Bath
- Level: Main
- Area: 270 Square Feet
- Dimensions: 15 x 18
Bedroom 2
- Description: Wood
- Level: Main
- Area: 154 Square Feet
- Dimensions: 11 x 14
Bedroom 3
- Description: Wood
- Level: Main
- Area: 132 Square Feet
- Dimensions: 11 x 12
Bedroom 4
- Description: Carpet
- Level: Basement
- Area: 238 Square Feet
- Dimensions: 14 x 17
Bedroom 5
- Description: Carpet
- Level: Basement
- Area: 169 Square Feet
- Dimensions: 13 x 13
Dining room
- Description: Wood
- Level: Main
- Area: 143 Square Feet
- Dimensions: 11 x 13
Kitchen
- Description: Wood
- Level: Main
- Area: 238 Square Feet
- Dimensions: 14 x 17
Living room
- Description: Wood
- Level: Main
- Area: 192 Square Feet
- Dimensions: 12 x 16
Recreation room
- Description: Carpet
- Level: Basement
- Area: 672 Square Feet
- Dimensions: 16 x 42
Study
- Description: Carpet
- Level: Upper
- Area: 418 Square Feet
- Dimensions: 19 x 22
Heating
- Forced Air
Cooling
- Ceiling Fan(s)
Appliances
- Included: Gas Range, Dishwasher, Refrigerator, Bar Fridge, Microwave
- Laundry: Washer/Dryer Hookup
Features
- Separate Dining Room, Cathedral Ceiling(s), Open Floorplan, Walk-In Closet(s), Wet Bar, Kitchen Island, Two Primary Suites, High Ceilings, Beamed Ceilings, Split Bedroom Plan
- Flooring: Wood
- Doors: 6-Panel Doors
- Windows: Window Coverings
- Basement: Full,Partially Finished,Sump Pump
- Has fireplace: Yes
- Fireplace features: Gas, Living Room
Interior area
- Total structure area: 2,178
- Total interior livable area: 4,011 sqft
- Finished area above ground: 2,178
Property
Parking
- Total spaces: 3
- Parking features: Garage - Attached
- Attached garage spaces: 3
- Details: Attached
Accessibility
- Accessibility features: Level Lot, Main Floor Bath, Accessible Bedroom, Stall Shower, Main Level Laundry
Features
- Levels: One
- Stories: 1
- Patio & porch: Patio, Deck
- Exterior features: Sprinkler System
- Has private pool: Yes
- Pool features: Private
- Fencing: Fenced,Metal
Lot
- Size: 10,727 Square Feet
- Features: Corner Lot, Wooded, Evergreen Trees, Deciduous Trees, Level, City Limits, Paved, Curbs, Gutters, Sidewalks, Street Light, Fire Hydrant within 500 Feet
Details
- Parcel number: R1597663
- Zoning: RES
- Special conditions: Private Owner
Construction
Type & style
- Home type: SingleFamily
- Architectural style: Legal Conforming
- Property subtype: Single Family Residence
Materials
- Frame, Stone, Stucco
- Foundation: Slab
- Roof: Composition
Condition
- New construction: No
- Year built: 2018
Utilities & green energy
- Electric: City of FTC
- Gas: Xcel Energy
- Sewer: Public Sewer
- Water: City
- Utilities for property: Natural Gas Available, Electricity Available, High Speed Avail
Green energy
- Energy efficient items: Windows, High Efficiency Furnace
Community & HOA
Community
- Features: Park
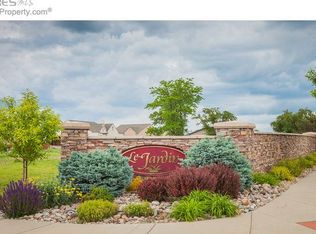
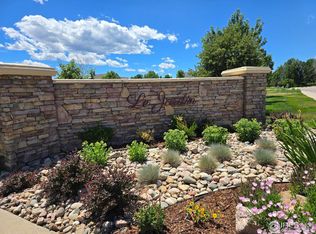
- Subdivision: Le Jardin
HOA
- Has HOA: Yes
- Services included: Common Amenities, Management
- HOA fee: $625 annually
- HOA name: Le Jardin
- HOA phone: 970-367-4200
Location
- Region: Fort Collins
Financial & listing details
- Price per square foot: $293/sqft
- Tax assessed value: $1,045,300
- Annual tax amount: $5,806
- Date on market: 4/19/2024
- Listing terms: Cash,Conventional,VA Loan
- Exclusions: Personal Property
- Electric utility on property: Yes
- Road surface type: Asphalt
Price history
| Date | Event | Price |
|---|---|---|
| 6/28/2024 | Sold | $1,175,000$293/sqft |
Source:  IRES as distributed by MLS GRID #1007642 Report a problem IRES as distributed by MLS GRID #1007642 Report a problem | ||
| 5/24/2024 | Pending sale | $1,175,000$293/sqft |
Source:  REcolorado as distributed by MLS GRID #IR1007642 Report a problem REcolorado as distributed by MLS GRID #IR1007642 Report a problem | ||
| 4/19/2024 | Listed for sale | $1,175,000+62.1%$293/sqft |
Source: IRES as distributed by MLS GRID #1007642 Report a problem | ||
| 4/30/2019 | Sold | $725,000+4.3%$181/sqft |
Source: IRES as distributed by MLS GRID #862829 Report a problem | ||
| 1/18/2017 | Listing removed | $695,000$173/sqft |
Source: The Group, Inc. #760815 Report a problem | ||
| 9/8/2016 | Price change | $695,000+16.8%$173/sqft |
Source: The Group, Inc. #760815 Report a problem | ||
| 1/5/2016 | Listed for sale | $595,000$148/sqft |
Source: Group Mulberry #760815 Report a problem | ||
Public tax history
| Year | Property taxes | Tax assessment |
|---|---|---|
| 2025 | $6,629 +8.8% | $65,331 -1.1% |
| 2024 | $6,093 +25.9% | $66,042 -1% |
| 2023 | $4,842 -1.1% | $66,683 +32.8% |
| 2022 | $4,895 +9.5% | $50,214 -2.8% |
| 2021 | $4,471 +37.8% | $51,659 +10.4% |
| 2020 | $3,245 +23.2% | $46,782 +37.4% |
| 2019 | $2,633 | $34,056 +20.4% |
| 2018 | $2,633 | $28,275 |
| 2017 | $2,633 +0.3% | $28,275 +146.8% |
| 2016 | $2,625 +157.9% | $11,455 +4.2% |
| 2015 | $1,018 +37.4% | $10,990 +38.2% |
| 2014 | $741 | $7,950 +3.1% |
| 2013 | -- | $7,710 +8.4% |
| 2012 | -- | $7,110 |
| 2011 | -- | $7,110 -75.1% |
| 2010 | -- | $28,510 |
| 2009 | -- | $28,510 +0.6% |
| 2008 | -- | $28,330 |
| 2007 | -- | $28,330 +44.9% |
| 2006 | -- | $19,550 +4.8% |
| 2005 | -- | $18,650 +59.1% |
| 2004 | -- | $11,720 +110.4% |
| 2002 | -- | $5,570 +3613.3% |
| 2001 | -- | $150 |
Find assessor info on the county website
Neighborhood: Le Gardin
Nearby homes
- $983,1003 bd3 ba3.6k sqft1150 Picard Ln, Fort Collins, CO 80526Off Market
- $990,5000.25 Acres1156 Picard Ln, Fort Collins, CO 80526Off Market
- $166,7008,057 Square Feet4802 Corsica Dr, Fort Collins, CO 80526Sold
- $750,1002 bd2 ba1.6k sqft1162 Picard Ln, Fort Collins, CO 80526Off Market
- $740,0005 bd4 ba3.5k sqft4748 Westbury Dr, Fort Collins, CO 80526Sold
- $984,30010,018 Square Feet1151 Picard Ln, Fort Collins, CO 80526Off Market
- $689,8004 bd3 ba1.7k sqft4754 Westbury Dr, Fort Collins, CO 80526Off Market
- $752,1004 bd3 ba3.7k sqft4742 Westbury Dr, Fort Collins, CO 80526Off Market
Nearby schools
GreatSchools rating
- 9/10McGraw Elementary SchoolGrades: PK-5Distance: 0.6 mi
- 6/10Webber Middle SchoolGrades: 6-8Distance: 0.7 mi
- 8/10Rocky Mountain High SchoolGrades: 9-12Distance: 1.8 mi
Schools provided by the listing agent
- Elementary: Mcgraw
- Middle: Webber
- High: Rocky Mountain
Source: IRES as distributed by MLS GRID. This data may not be complete. We recommend contacting the local school district to confirm school assignments for this home.
Get a cash offer in 3 minutes
Find out how much your home could sell for in as little as 3 minutes with a no-obligation cash offer.
Estimated market value
$1,197,900
Get a cash offer in 3 minutes
Find out how much your home could sell for in as little as 3 minutes with a no-obligation cash offer.
Estimated market value
$1,197,900
- Colorado
- Larimer County
- Fort Collins
- 80526
- Le Gardin
- 4803 Corsica Dr
Nearby cities
Nearby neighborhoods
Nearby zip codes
Other Fort Collins Topics
