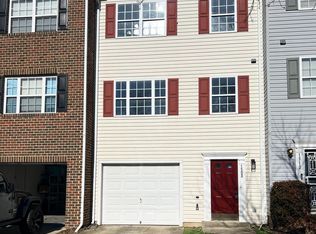
Welcome to 4803 Cowslip Court! This beautiful and recently updated three bedrooms and 2.5 bathrooms with new carpet, new luxury vinyl floors and freshly painted. Let us take a tour! As you enter the Foyer, the family/rec room is great for movies with family and friends, office, or exercise room. You can step onto the brick patio from the recreation room to enjoy grilling and entertaining. Laundry area with front loading washer/dryer and storage compartments attached. The eat-in kitchen has stainless steel appliances, and you can step onto the deck from the dining/kitchen area for a little relaxation and enjoy a cup of coffee or tea. Other features: Solar Panels, alarm system, Roof installed in 2015 with a 20-year warranty, new windows less than 10-years old, A/C less than 5 years old, and water softener system. Other highlights: close to the National Harbor, Tanger Outlets, MGM Casino, Restaurants, Shopping, Washington DC, Old Town Alexandria, and major commuter routes. Sold As-Is.
Sold for $380,000
$380,000
4803 Cowslip Ct, Oxon Hill, MD 20745
3beds
1,360sqft
Townhouse
Built in 2000
1,600 Square Feet Lot
$386,100 Zestimate®
$279/sqft
$2,750 Estimated rent
Home value
$386,100
$367,000 - $405,000
$2,750/mo
Zestimate® history
Owner options
List your home for rent
$2,750/mo
Rent Zestimate®
Find your next renter with Zillow Rental Manager. Plus, with online applications, you can quickly screen prospective tenants – for free.
$2,750/mo
Rent Zestimate®
Refinance and save
$2,483/mo
Est. payment
Refinancing to a lower rate could help reduce your monthly payments and save thousands over the life of the loan.
$2,483/mo
Est. payment
Explore your selling options
Work with a Zillow partner agent
Leverage their expertise and Zillow's premium Showcase listings to get your home seen by more buyers.
Get startedList with your own agent
Get your home in front of millions of buyers by listing it on Zillow.
Learn how to do itSell it yourself
Take full control of how buyers see your home on Zillow by listing For Sale by Owner (FSBO).
List your homeWhat's special
New windowsEat-in kitchenLaundry areaWashington dcFreshly paintedNew carpetOld town alexandria
Zillow last checked:
Listing updated:
Listed by:
Mary Warren 301-346-2996,
Taylor Properties
Bought with:
Karen Ringo, SP200201993
Compass
Source: Bright MLS,MLS#: MDPG2089318
Facts & features
Interior
Bedrooms & bathrooms
- Bedrooms: 3
- Bathrooms: 3
- Full bathrooms: 2
- 1/2 bathrooms: 1
- Main level bathrooms: 1
Rooms
- Room types: Living Room, Primary Bedroom, Bedroom 2, Kitchen, Family Room, Bedroom 1, Laundry
Basement
- Area: 660
Heating
- Forced Air, Natural Gas
Cooling
- Ceiling Fan(s), Central Air, Electric
Appliances
- Included: Disposal, Dishwasher, Exhaust Fan, Ice Maker, Microwave, Oven/Range - Electric, Range Hood, Refrigerator, Stainless Steel Appliance(s), Washer, Dryer, Gas Water Heater
- Laundry: In Basement, Laundry Room
Features
- Ceiling Fan(s), Combination Kitchen/Dining, Crown Molding, Floor Plan - Traditional, Eat-in Kitchen, Soaking Tub
- Flooring: Carpet, Luxury Vinyl
- Doors: Sliding Glass, Storm Door(s)
- Windows: Screens, Storm Window(s)
- Basement: Front Entrance,Finished
- Number of fireplaces: 1
- Fireplace features: Gas/Propane
Interior area
- Total structure area: 2,020
- Total interior livable area: 1,360 sqft
- Finished area above ground: 1,360
- Finished area below ground: 0
Property
Parking
- Total spaces: 2
- Parking features: Garage Faces Front, Concrete, Attached, Driveway
- Attached garage spaces: 1
- Uncovered spaces: 1
Accessibility
- Accessibility features: None
Features
- Levels: Three
- Stories: 3
- Patio & porch: Deck, Patio
- Pool features: None
Lot
- Size: 1,600 Square Feet
Details
- Additional structures: Above Grade, Below Grade
- Parcel number: 17123137411
- Zoning: LCD
- Special conditions: Standard
Construction
Type & style
- Home type: Townhouse
- Architectural style: Colonial
- Property subtype: Townhouse
Materials
- Frame
- Foundation: Slab
Condition
- Good
- New construction: No
- Year built: 2000
Utilities & green energy
- Sewer: Public Sewer
- Water: Public
- Utilities for property: Electricity Available, Natural Gas Available, Cable Available
Community & HOA
Community
- Security: Electric Alarm, Exterior Cameras
- Subdivision: Sylvan Heights Plat 1>
HOA
- Has HOA: Yes
- HOA fee: $85 monthly
- HOA name: SUMMIT MANAGEMENT
Location
- Region: Oxon Hill
Financial & listing details
- Price per square foot: $279/sqft
- Tax assessed value: $277,067
- Annual tax amount: $4,140
- Date on market: 8/30/2023
- Listing agreement: Exclusive Right To Sell
- Ownership: Fee Simple
Price history
| Date | Event | Price |
|---|---|---|
| 9/29/2023 | Sold | $380,000+0%$279/sqft |
Source:  Bright MLS #MDPG2089318 Report a problem Bright MLS #MDPG2089318 Report a problem | ||
| 9/12/2023 | Contingent | $379,999$279/sqft |
Source: Bright MLS #MDPG2089318 Report a problem | ||
| 8/30/2023 | Listed for sale | $379,999+184.2%$279/sqft |
Source: Bright MLS #MDPG2089318 Report a problem | ||
| 1/19/2001 | Sold | $133,700$98/sqft |
Source: Public Record Report a problem | ||
Public tax history
| Year | Property taxes | Tax assessment |
|---|---|---|
| 2025 | $5,086 +51.3% | $323,667 +7.1% |
| 2024 | $3,362 +9.1% | $302,300 +9.1% |
| 2023 | $3,081 -8.3% | $277,067 -8.3% |
| 2022 | $3,362 +33.4% | $302,300 +33.4% |
| 2021 | $2,520 +4.8% | $226,600 +4.8% |
| 2020 | $2,404 -17.2% | $216,167 +10.7% |
| 2019 | $2,902 | $195,300 |
| 2018 | $2,902 +0.9% | $195,300 +0.9% |
| 2017 | $2,877 -2% | $193,600 +0.9% |
| 2016 | $2,935 | $191,900 +0.9% |
| 2015 | $2,935 | $190,200 |
| 2014 | $2,935 | $190,200 |
| 2013 | -- | $190,200 -21.7% |
| 2012 | -- | $242,900 |
| 2011 | -- | $242,900 |
| 2010 | -- | $242,900 -11.9% |
| 2009 | -- | $275,810 +16.7% |
| 2008 | -- | $236,242 +20.1% |
| 2007 | -- | $196,676 +25.2% |
| 2006 | -- | $157,110 +7.7% |
| 2005 | -- | $145,930 +8.3% |
| 2004 | -- | $134,750 +9% |
| 2003 | -- | $123,570 |
| 2002 | -- | $123,570 +4% |
| 2001 | -- | $118,776 |
Find assessor info on the county website
Neighborhood: Glassmanor
Nearby homes
- $407,0003 bd4 ba1.7k sqft1308 Sutler Ter, Oxon Hill, MD 20745Sold
- $2,6994 bd3 ba1.3k sqft1306 Sutler Ter, Oxon Hill, MD 20745For Rent

- $330,7003 bd3 ba1.3k sqft1310 Sutler Ter, Oxon Hill, MD 20745Off Market
- $329,700-- bd2 ba1.3k sqft1304 Sutler Ter, Oxon Hill, MD 20745Off Market
- $348,900-- bd3 ba1.3k sqft1312 Sutler Ter, Oxon Hill, MD 20745Off Market
- $306,600-- bd2 ba1.3k sqft1302 Sutler Ter, Oxon Hill, MD 20745Off Market
- $385,6003 bd3 ba1.7k sqft1300 Sutler Ter, Oxon Hill, MD 20745Off Market
- $389,6003 bd4 ba1.3k sqft4807 Cowslip Ct, Oxon Hill, MD 20745Off Market
Nearby schools
GreatSchools rating
- 2/10Barnaby Manor Elementary SchoolGrades: PK-5Distance: 1.3 mi
- 3/10Benjamin Stoddert Middle SchoolGrades: 6-8Distance: 2.2 mi
- 1/10Potomac High SchoolGrades: 9-12Distance: 0.6 mi
Schools provided by the listing agent
- District: Prince George's County Public Schools
Source: Bright MLS. This data may not be complete. We recommend contacting the local school district to confirm school assignments for this home.
Get a cash offer in 3 minutes
Find out how much your home could sell for in as little as 3 minutes with a no-obligation cash offer.
Estimated market value
$386,100
Get a cash offer in 3 minutes
Find out how much your home could sell for in as little as 3 minutes with a no-obligation cash offer.
Estimated market value
$386,100
- Maryland
- Prince Georges County
- Oxon Hill
- 20745
- Glassmanor
- 4803 Cowslip Ct
Nearby cities
Nearby neighborhoods
Nearby zip codes
Other Oxon Hill Topics
