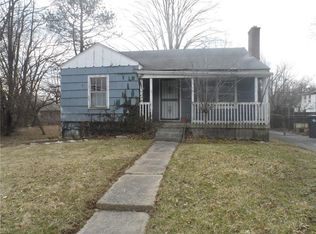
**$5000 SELLER CONCESSION** NEW ROOF | NEW HVAC | NEW WATER HEATER Charming and beautifully updated 3-bedroom, 2-bath home offering 1,340 sq ft of comfortable single-story living! Built in 1948, this move-in ready home blends classic character with modern updates throughout. The stylish kitchen features shaker cabinets, stone countertops, designer backsplash, and crown molding. The inviting living room offers built-in shelving and plenty of natural light, while the updated bathrooms include a double vanity and tiled tub/shower surround. Enjoy the spacious lot and patio area-perfect for relaxing or entertaining. With major updates already completed, this home is ready for its next owner to move right in and enjoy!
Sold
Zillow last checked:
Listing updated:
Bought with:
Katrina Archie
RE/MAX Advanced Realty
Source: MIBOR as distributed by MLS GRID,MLS#: 22092350
Price history
| Date | Event | Price |
|---|---|---|
| 6/30/2026 | Sold | $160,000$60/sqft |
Source:  MIBOR as distributed by MLS GRID #22092350 Report a problem MIBOR as distributed by MLS GRID #22092350 Report a problem | ||
| 6/10/2026 | Pending sale | $160,000$60/sqft |
Source: MIBOR as distributed by MLS GRID #22092350 Report a problem | ||
| 5/29/2026 | Price change | $160,000-3%$60/sqft |
Source: MIBOR as distributed by MLS GRID #22092350 Report a problem | ||
| 5/23/2026 | Price change | $165,000-2.9%$62/sqft |
Source: MIBOR as distributed by MLS GRID #22092350 Report a problem | ||
| 5/18/2026 | Price change | $170,000-2.9%$63/sqft |
Source: MIBOR as distributed by MLS GRID #22092350 Report a problem | ||
| 5/7/2026 | Price change | $175,000-5.7%$65/sqft |
Source: MIBOR as distributed by MLS GRID #22092350 Report a problem | ||
| 5/1/2026 | Price change | $185,500-1.3%$69/sqft |
Source: MIBOR as distributed by MLS GRID #22092350 Report a problem | ||
| 4/10/2026 | Price change | $188,000-1.1%$70/sqft |
Source: MIBOR as distributed by MLS GRID #22092350 Report a problem | ||
| 3/31/2026 | Listed for sale | $190,000+97.9%$71/sqft |
Source: MIBOR as distributed by MLS GRID #22092350 Report a problem | ||
| 11/26/2025 | Sold | $96,000-19.3%$36/sqft |
Source: MIBOR as distributed by MLS GRID #22065841 Report a problem | ||
| 11/6/2025 | Pending sale | $118,900$44/sqft |
Source: MIBOR as distributed by MLS GRID #22065841 Report a problem | ||
| 10/31/2025 | Listed for sale | $118,900$44/sqft |
Source: MIBOR as distributed by MLS GRID #22065841 Report a problem | ||
| 10/12/2025 | Pending sale | $118,900$44/sqft |
Source: MIBOR as distributed by MLS GRID #22065841 Report a problem | ||
| 10/3/2025 | Listed for sale | $118,900$44/sqft |
Source: MIBOR as distributed by MLS GRID #22065841 Report a problem | ||
Nearby homes
Get a cash offer in 3 minutes
Find out how much your home could sell for in as little as 3 minutes with a no-obligation cash offer.
Estimated market value
$161,600
