Back on the market at no fault of the sellers.
4803 E Gurney Ct is a well-maintained brick ranch tucked at the end of a quiet cul-de-sac, offering classic charm with thoughtful updates. Fresh interior paint and hardwood floors flow through most of the home, creating a warm and inviting feel from the moment you step inside. The living room is filled with natural light, and the kitchen features solid wood cabinetry, generous storage, and an easy connection to the dining area. All appliances convey—including refrigerator, stove, microwave, washer, and dryer—for true move-in convenience.
A standout feature is the cozy den with rich wood accents, built-in shelving, a classic brick fireplace, and upgraded LVP flooring—an ideal space for relaxing evenings or gatherings with family and friends. The bedrooms are bright and comfortable with hardwood floors and ample closet space.
Outside, enjoy a well-kept yard with a brick patio perfect for outdoor dining or quiet mornings. Two detached storage sheds provide excellent space for tools, equipment, or hobbies, and the paved driveway offers easy parking.
A meaningful perk of this location is its proximity to the Beulah Recreation Center, which offers a fitness center, indoor walking track, gymnasium, group exercise classes, youth programs, and year-round community activities—an incredible resource just minutes away.
Additional improvements include several updated light fixtures and a newer roof, offering peace of mind for years to come. Convenient to shopping, dining, parks, and major highways, this home delivers an easy commute while maintaining the tranquility of an established Chesterfield neighborhood.
4803 E Gurney Ct blends comfort, quality, and convenience—an inviting place to call home.
Sold for $336,000
$336,000
4803 E Gurney Ct, North Chesterfield, VA 23237
3beds
1,652sqft
Single Family Residence
Built in 1975
0.36 Acres Lot
$343,700 Zestimate®
$203/sqft
$1,949 Estimated rent
Home value
$343,700
$320,000 - $368,000
$1,949/mo
Zestimate® history
Owner options
List your home for rent
$1,949/mo
Rent Zestimate®
Find your next renter with Zillow Rental Manager. Plus, with online applications, you can quickly screen prospective tenants – for free.
$1,949/mo
Rent Zestimate®
Refinance and save
$2,019/mo
Est. payment
Refinancing to a lower rate could help reduce your monthly payments and save thousands over the life of the loan.
$2,019/mo
Est. payment
Explore your selling options
Work with a Zillow partner agent
Leverage their expertise and Zillow's premium Showcase listings to get your home seen by more buyers.
Get startedList with your own agent
Get your home in front of millions of buyers by listing it on Zillow.
Learn how to do itSell it yourself
Take full control of how buyers see your home on Zillow by listing For Sale by Owner (FSBO).
List your homeWhat's special
Classic brick fireplaceTwo detached storage shedsPaved drivewayUpgraded lvp flooringWell-landscaped yardCharming brick patioQuiet cul-de-sac
Zillow last checked:
Listing updated:
Listed by:
Megan Little-Moran (434)594-7256,
Long & Foster REALTORS
Bought with:
Jennifer Velasco, 0225216565
EXP Realty LLC
Source: CVRMLS,MLS#: 2530329 Originating MLS: Central Virginia Regional MLS
Originating MLS: Central Virginia Regional MLSFacts & features
Interior
Bedrooms & bathrooms
- Bedrooms: 3
- Bathrooms: 2
- Full bathrooms: 2
Other
- Description: Tub & Shower
- Level: First
Heating
- Electric
Cooling
- Central Air
Appliances
- Included: Electric Water Heater
- Laundry: Washer Hookup, Dryer Hookup
Features
- Bookcases, Built-in Features, Bedroom on Main Level, Bay Window, Ceiling Fan(s), Dining Area, Fireplace, Laminate Counters, Paneling/Wainscoting
- Flooring: Vinyl, Wood
- Has basement: No
- Attic: Access Only
- Number of fireplaces: 1
- Fireplace features: Gas, Masonry
Interior area
- Total interior livable area: 1,652 sqft
- Finished area above ground: 1,652
- Finished area below ground: 0
Property
Parking
- Parking features: Driveway, Off Street, Paved
- Has uncovered spaces: Yes
Features
- Levels: One
- Stories: 1
- Patio & porch: Stoop
- Exterior features: Lighting, Storage, Shed, Paved Driveway
- Pool features: None
- Fencing: None
Lot
- Size: 0.36 Acres
- Features: Landscaped
Details
- Additional structures: Storage
- Parcel number: 784666316900000
- Zoning description: R7
Construction
Type & style
- Home type: SingleFamily
- Architectural style: Ranch
- Property subtype: Single Family Residence
Materials
- Brick, Drywall, Wood Siding
- Roof: Composition
Condition
- Resale
- New construction: No
- Year built: 1975
Utilities & green energy
- Sewer: Community/Coop Sewer
- Water: Public
Community & HOA
Community
- Subdivision: Kendale Acres
Location
- Region: North Chesterfield
Financial & listing details
- Price per square foot: $203/sqft
- Tax assessed value: $282,600
- Annual tax amount: $2,515
- Date on market: 12/28/2025
- Ownership: Individuals
- Ownership type: Sole Proprietor
Price history
| Date | Event | Price |
|---|---|---|
| 12/22/2025 | Sold | $336,000-2%$203/sqft |
Source:  CVRMLS #2530329 Report a problem CVRMLS #2530329 Report a problem | ||
| 12/5/2025 | Pending sale | $343,000$208/sqft |
Source: CVRMLS #2530329 Report a problem | ||
| 11/25/2025 | Listed for sale | $343,000$208/sqft |
Source: CVRMLS #2530329 Report a problem | ||
| 11/15/2025 | Pending sale | $343,000$208/sqft |
Source: CVRMLS #2530329 Report a problem | ||
| 11/11/2025 | Price change | $343,000-1.4%$208/sqft |
Source: CVRMLS #2530329 Report a problem | ||
| 10/30/2025 | Listed for sale | $348,000+248%$211/sqft |
Source: CVRMLS #2530329 Report a problem | ||
| 7/30/2004 | Sold | $100,000-13%$61/sqft |
Source: Public Record Report a problem | ||
| 5/28/2002 | Sold | $115,000$70/sqft |
Source: Public Record Report a problem | ||
Public tax history
| Year | Property taxes | Tax assessment |
|---|---|---|
| 2025 | $2,515 -1.1% | $282,600 |
| 2024 | $2,543 +5% | $282,600 +6.1% |
| 2023 | $2,423 +15.8% | $266,300 +17.1% |
| 2022 | $2,093 +10.7% | $227,500 +14.3% |
| 2021 | $1,891 +4.5% | $199,100 +4.5% |
| 2020 | $1,810 +7.7% | $190,500 +7.7% |
| 2019 | $1,681 +3.9% | $176,900 +5.5% |
| 2018 | $1,617 +9.5% | $167,600 +1.7% |
| 2017 | $1,476 | $164,800 +7.2% |
| 2016 | $1,476 +0.7% | $153,800 +0.7% |
| 2015 | $1,467 | $152,800 |
| 2014 | $1,467 | $152,800 |
| 2013 | -- | $152,800 -0.7% |
| 2012 | -- | $153,800 -3.6% |
| 2011 | -- | $159,600 -1.2% |
| 2010 | -- | $161,600 -11.7% |
| 2009 | -- | $183,000 |
| 2008 | -- | $183,000 +13.9% |
| 2007 | -- | $160,700 +27.7% |
| 2005 | -- | $125,800 +8.5% |
| 2004 | -- | $115,900 +10.2% |
| 2003 | -- | $105,200 +1.4% |
| 2002 | -- | $103,700 +5.5% |
| 2001 | -- | $98,300 |
Find assessor info on the county website
Neighborhood: 23237
Nearby homes
- $100-- bd-- ba-- sqft9755 Alfaree Rd, North Chesterfield, VA 23237Off Market
- $384,8003 bd2 ba1.8k sqft4801 E Gurney Ct, North Chesterfield, VA 23237Off Market

- $382,4004 bd3 ba2k sqft9749 Alfaree Rd, North Chesterfield, VA 23237Off Market
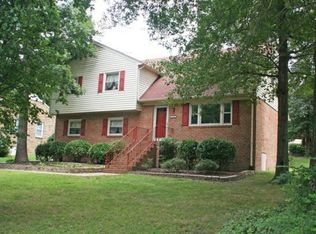
- $348,0003 bd2 ba1.9k sqft9741 Alfaree Rd, North Chesterfield, VA 23237Off Market
- $351,7003 bd2 ba2k sqft9801 Alfaree Rd, North Chesterfield, VA 23237Off Market
- $404,2005 bd3 ba2.4k sqft4800 E Gurney Ct, North Chesterfield, VA 23237Off Market
- $367,0004 bd3 ba1.9k sqft9731 Alfaree Rd, North Chesterfield, VA 23237Sold
- $354,3004 bd2 ba1.8k sqft9809 Alfaree Rd, North Chesterfield, VA 23237Off Market
Nearby schools
GreatSchools rating
- 6/10Ecoff Elementary SchoolGrades: PK-5Distance: 2 mi
- 2/10Salem Church Middle SchoolGrades: 6-8Distance: 1.4 mi
- 3/10Lloyd C Bird High SchoolGrades: 9-12Distance: 1.7 mi
Schools provided by the listing agent
- Elementary: Ecoff
- Middle: Salem
- High: Bird
Source: CVRMLS. This data may not be complete. We recommend contacting the local school district to confirm school assignments for this home.
Get a cash offer in 3 minutes
Find out how much your home could sell for in as little as 3 minutes with a no-obligation cash offer.
Estimated market value
$343,700
Get a cash offer in 3 minutes
Find out how much your home could sell for in as little as 3 minutes with a no-obligation cash offer.
Estimated market value
$343,700
- Virginia
- Chesterfield County
- Bellwood
- 23237
- 4803 E Gurney Ct
Nearby cities
Nearby zip codes
Other Bellwood Topics
