Skip main navigation
Sold for $760,000
  • $760,000

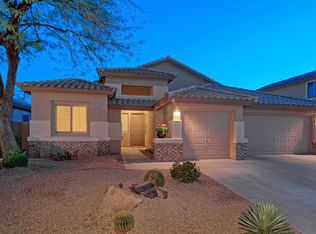
    4803 E WILLIAMS Drive, Phoenix, AZ 85054

    3beds
    2baths
    1,878sqft
    Single Family Residence
    Built in 1998
    8,108 Square Feet Lot
    $765,000 Zestimate®
    $405/sqft
    $5,252 Estimated rent

    Home value

    $765,000

    $704,000 - $834,000

    $5,252/mo

    Zestimate® history
    Loading
    Loading...

    Owner options

    List your home for rent

    $5,252/mo

    Rent Zestimate®

    Find your next renter with Zillow Rental Manager. Plus, with online applications, you can quickly screen prospective tenants – for free.

    Learn more

    $5,252/mo

    Rent Zestimate®

    Refinance and save

    $4,620/mo

    Est. payment

    Refinancing to a lower rate could help reduce your monthly payments and save thousands over the life of the loan.

    See today's rates

    $4,620/mo

    Est. payment

    Explore your selling options

    Work with a Zillow partner agent

    Leverage their expertise and Zillow's premium Showcase listings to get your home seen by more buyers.

    Get started

    List with your own agent

    Get your home in front of millions of buyers by listing it on Zillow.

    Learn how to do it

    Sell it yourself

    Take full control of how buyers see your home on Zillow by listing For Sale by Owner (FSBO).

    List your home

    What's special

    Saltwater heated poolSplit floor planLight and bright kitchenGas cooktopOversized breakfast barPristine white cabinetrySprawling corner lot
    Step into a world of modern elegance and comfort with this meticulously remodeled gem in the heart of Desert Ridge. Nestled on a sprawling corner lot, this home offers both luxury and convenience, making it an ideal choice for those who value style and accessibility. As you enter, you'll be greeted by an inviting Great Room with a thoughtfully designed split floor plan. The space seamlessly integrates living, dining, and entertaining areas, featuring stunning travertine floors that extend throughout the home. The light and bright kitchen is a chef's dream, with an oversized breakfast bar, pristine white cabinetry with self-closing drawers, and gleaming granite countertops. Stainless Steel appliances, including a gas cooktop, add a touch of sophistication to your culinary experience. This home includes three spacious bedrooms plus an office that easily converts into a fourth bedroom to suit your needs. Each room is enhanced with upgraded LED lighting and ceiling fans, ensuring comfort in every corner. The bathrooms are adorned with custom tile surrounds, offering a touch of luxury that complements the sleek, under-mount sinks. The private backyard is your personal retreat, designed for relaxation and enjoyment. Step through the sliding doors from the Owner's Suite to discover expertly landscaped surroundings. Take a dip in the saltwater, heated pool, or unwind in the spa. Golf enthusiasts will appreciate the well-manicured putting green, perfect for honing your skills right at home. Convenience is key with direct access to Desert Ridge Marketplace, offering an array of dining, shopping, and entertainment options just moments away. For golf lovers, the renowned Wildfire Golf Course is within easy reach, allowing you to indulge in your favorite sport whenever you desire. This home is more than just a residence; it's a lifestyle. Embrace the perfect blend of luxury and practicality in this fully remodeled masterpiece.

    Zillow last checked:

    Listing updated:

    Listed by:

    Edward Durham 602-315-4817,

    Compass

    Bought with:

    Blake Charles Williams, SA624829000

    HomeSmart

    Source: ARMLS,MLS#: 6753749MLS Logo

    Facts & features

    Interior

    Bedrooms & bathrooms
    • Bedrooms: 3
    • Bathrooms: 2
    Heating
    • Natural Gas
    Cooling
    • Central Air
    Appliances
    • Included: Gas Cooktop
    Features
    • High Speed Internet, Granite Counters, Double Vanity, Eat-in Kitchen, Breakfast Bar, 9+ Flat Ceilings, Pantry, Full Bth Master Bdrm, Separate Shwr & Tub
    • Flooring: Carpet, Stone
    • Windows: Solar Screens
    • Has basement: No
    • Has fireplace: Yes
    • Fireplace features: Family Room, Gas
    Interior area
    • Total structure area: 1,878
    • Total interior livable area: 1,878 sqft

    Property

    Parking
    • Total spaces: 3
    • Parking features: Garage
    • Garage spaces: 3
    Features
    • Stories: 1
    • Patio & porch: Covered
    • Has private pool: Yes
    • Pool features: Heated
    • Has spa: Yes
    • Spa features: Heated, Private
    • Fencing: Block
    Lot
    • Size: 8,108 Square Feet
    • Features: Sprinklers In Rear, Sprinklers In Front, Corner Lot, Desert Back, Desert Front, Auto Timer H2O Front, Auto Timer H2O Back, Irrigation Front, Irrigation Back
    Details
    • Parcel number: 21232822
    • Lease amount: $0

    Construction

    Type & style
    • Home type: SingleFamily
    • Architectural style: Territorial/Santa Fe
    • Property subtype: Single Family Residence
    Materials
    • Stucco, Wood Frame
    • Roof: Tile
    Condition
    • Year built: 1998
    Details
    • Builder name: Elliot Homes

    Utilities & green energy

    • Sewer: Public Sewer
    • Water: City Water
    Green energy
    • Energy efficient items: Solar Panels

    Community & HOA

    Community
    • Features: Biking/Walking Path
    • Subdivision: DESERT RIDGE PARCEL 4.17
    HOA
    • Has HOA: Yes
    • Services included: Maintenance Grounds, Street Maint
    • HOA fee: $288 semi-annually
    • HOA name: Desert Ridge Comm
    • HOA phone: 480-551-4300
    Location
    • Region: Phoenix

    Financial & listing details

    • Price per square foot: $405/sqft
    • Tax assessed value: $655,100
    • Annual tax amount: $4,388
    • Date on market: 8/19/2025
    • Cumulative days on market: 99 days
    • Listing terms: Cash,Conventional,FHA,VA Loan
    • Ownership: Fee Simple

    Price history

    DateEventPrice
    12/13/2024Sold$760,000-1.9%$405/sqft
    Source: ARMLS #6753749 Report a problem
    10/18/2024Listed for sale$775,000$413/sqft
    Source: ARMLS #6753749 Report a problem
    10/8/2024Contingent$775,000$413/sqft
    Source: ARMLS #6753749 Report a problem
    9/16/2024Price change$775,000-1.9%$413/sqft
    Source: ARMLS #6753749 Report a problem
    9/6/2024Listed for sale$790,000+76.5%$421/sqft
    Source: ARMLS #6753749 Report a problem
    6/15/2017Sold$447,500-4.7%$238/sqft
    Source: ARMLS #5595889 Report a problem
    4/26/2017Listed for sale$469,750+34.2%$250/sqft
    Source: My Home Group Real Estate #5595889 Report a problem
    4/30/2010Sold$350,000-19.4%$186/sqft
    Source: Public Record Report a problem
    10/18/2009Listing removed$434,000$231/sqft
    Source: Emailflyers.net Report a problem
    6/13/2009Listed for sale$434,000$231/sqft
    Source: Emailflyers.net Report a problem
    4/4/2009Listing removed$434,000$231/sqft
    Source: eListingEngine #14223478 Report a problem
    3/13/2009Listed for sale$434,000$231/sqft
    Source: eListingEngine #14223478 Report a problem
    2/1/2009Listing removed$434,000$231/sqft
    Source: Homes.com #4034390 Report a problem
    9/20/2008Listed for sale$434,000+18.9%$231/sqft
    Source: Homes.com #4034390 Report a problem
    11/15/2004Sold$365,000+106.2%$194/sqft
    Source: Public Record Report a problem
    2/11/1999Sold$177,046$94/sqft
    Source: Public Record Report a problem

    Public tax history

    YearProperty taxesTax assessment
    2025$2,949 -13.3%$65,510 -1.5%
    2024$3,403 -21.1%$66,480 +62.8%
    2023$4,314 -0.7%$40,836 -3.6%
    2022$4,344 +2.9%$42,360 +7.8%
    2021$4,222 -0.1%$39,280 +5.3%
    2020$4,227 +3.4%$37,300 +5.2%
    2019$4,088 $35,450 +4.7%
    2018$4,088 +22.5%$33,870 +3.3%
    2017$3,337 +9.5%$32,800 +0.1%
    2016$3,047 +7.2%$32,770 +0.3%
    2015$2,842 $32,660 +23.3%
    2014-- $26,480 +10.7%
    2013-- $23,930 -3%
    2012-- $24,680 -4.4%
    2011-- $25,820 -10.4%
    2010-- $28,820 -23%
    2009-- $37,420 -10.6%
    2008-- $41,850 +9%
    2007-- $38,400 +60.3%
    2006-- $23,950
    2005-- $23,950 +24.4%
    2004-- $19,250
    2003-- $19,250 +19.6%
    2002-- $16,100
    Find assessor info on the county website

    Neighborhood: Desert View

    Nearby schools

    GreatSchools rating
    Schools provided by the listing agent
    • Elementary: Desert Trails Elementary School
    • Middle: Explorer Middle School
    • High: Pinnacle High School
    • District: Paradise Valley Unified District

    Source: ARMLS. This data may not be complete. We recommend contacting the local school district to confirm school assignments for this home.

    Get a cash offer in 3 minutes
    Find out how much your home could sell for in as little as 3 minutes with a no-obligation cash offer.
    Estimated market value
    $765,000
    Get a cash offer in 3 minutes
    Find out how much your home could sell for in as little as 3 minutes with a no-obligation cash offer.
    Estimated market value
    $765,000