THIS IS A MUST SEE!! HERE IS YOUR CHANCE TO LIVE IN THE SOUGHT AFTER FAIRWOOD COMMUNITY AT AN AMAZING PRICE!! YOU HAVE TO SEE THIS ONE OWNER HOME WITH ALL OF THE BELLS AND WHISTLES. YOU CAN CUSTOM THE BASEMENT THE WAY YOU WANT!! IT IS HUGE AND UNFINISHED WAITING FOR YOUR DESIGN!! THESE ARE HARD TO FIND. THIS HOME FEATURES NATURAL LIGHTING THROUGHOUT EVERY ROOM ADDING A BEAUTIFUL, PEACEFUL AND SERENE ENVIRONMENT. THE OWNERS SUITE IS NOTHING SHORT OF HUGE WITH AN OVERSIZED WALK IN CLOSET!! ENTER INTO THE TWO STORY FOYER AND YOU WILL BE AMAZED AND AWED BY THE DUAL ENTRY STAIRCASE!! THE OPEN CONCEPT FLOOR PLAN WILL KEEP YOU FLOWING THROUGH THE ENTIRE HOUSE. ENJOY THE OVERSIZED "SUN ROOM" JUST OFF OF THE KITCHEN. THERE IS PLENTY OF CABINETRY AND PANTRY SPACE IN THE GOURMET STYLE KITCHEN. THIS NEIGHBORHOOD IS BEAUTIFUL. THERE IS A COMMUNITY POOL FOR THOSE HOT DAYS AND A COMMUNITY CLUBHOUSE, TRAILS, TENNIS COURT, VOLLEYBALL AND COMMUNITY SHOPPING!!! IF YOU HAVE AN AGENT CALL THEM TODAY AND IF NOT CALL ME ASAP !!!
Sold for $683,900
Street View
$683,900
4803 Gerrards Hope Dr, Bowie, MD 20720
4beds
2,980sqft
Single Family Residence
Built in 2004
0.27 Acres Lot
$697,000 Zestimate®
$229/sqft
$3,961 Estimated rent
Home value
$697,000
$662,000 - $732,000
$3,961/mo
Zestimate® history
Owner options
List your home for rent
$3,961/mo
Rent Zestimate®
Find your next renter with Zillow Rental Manager. Plus, with online applications, you can quickly screen prospective tenants – for free.
$3,961/mo
Rent Zestimate®
Refinance and save
$4,817/mo
Est. payment
Refinancing to a lower rate could help reduce your monthly payments and save thousands over the life of the loan.
$4,817/mo
Est. payment
Explore your selling options
Work with a Zillow partner agent
Leverage their expertise and Zillow's premium Showcase listings to get your home seen by more buyers.
Get startedList with your own agent
Get your home in front of millions of buyers by listing it on Zillow.
Learn how to do itSell it yourself
Take full control of how buyers see your home on Zillow by listing For Sale by Owner (FSBO).
List your homeWhat's special
Zillow last checked:
Listing updated:
Listed by:
Meshelle Van Allen 301-404-8396,
Bennett Realty Solutions
Bought with:
Tammy Perkins-Mack, 599353
RESCOM, REALTORS
Source: Bright MLS,MLS#: MDPG2108192
Facts & features
Interior
Bedrooms & bathrooms
- Bedrooms: 4
- Bathrooms: 3
- Full bathrooms: 2
- 1/2 bathrooms: 1
- Main level bathrooms: 1
Basement
- Area: 1492
Heating
- Central, Forced Air, Heat Pump, Programmable Thermostat, Natural Gas, Electric
Cooling
- Central Air, Electric
Appliances
- Included: Dishwasher, Microwave, Disposal, Dryer, Exhaust Fan, Refrigerator, Cooktop, Washer, Water Heater, Electric Water Heater
- Laundry: Main Level
Features
- Additional Stairway, Ceiling Fan(s), Dining Area, Double/Dual Staircase, Family Room Off Kitchen, Open Floorplan, Formal/Separate Dining Room, Pantry, Primary Bath(s), Soaking Tub, Bathroom - Stall Shower, Bathroom - Tub Shower, Walk-In Closet(s), Other, Dry Wall
- Flooring: Hardwood, Carpet, Ceramic Tile
- Basement: Full
- Has fireplace: No
Interior area
- Total structure area: 4,472
- Total interior livable area: 2,980 sqft
- Finished area above ground: 2,980
Property
Parking
- Total spaces: 4
- Parking features: Storage, Garage Faces Front, Garage Door Opener, Inside Entrance, Concrete, Attached, Driveway
- Attached garage spaces: 2
- Uncovered spaces: 2
Accessibility
- Accessibility features: None
Features
- Levels: Two
- Stories: 2
- Patio & porch: Deck
- Exterior features: Lighting, Flood Lights, Other
- Pool features: None
- Has view: Yes
- View description: Park/Greenbelt, Trees/Woods, Other
Lot
- Size: 0.27 Acres
Details
- Additional structures: Above Grade
- Parcel number: 17073506912
- Zoning: LMXC
- Special conditions: Standard
Construction
Type & style
- Home type: SingleFamily
- Architectural style: Contemporary
- Property subtype: Single Family Residence
Materials
- Brick, Aluminum Siding
- Foundation: Concrete Perimeter, Block
- Roof: Architectural Shingle
Condition
- Excellent
- New construction: No
- Year built: 2004
- Major remodel year: 2024
Utilities & green energy
- Sewer: Public Sewer
- Water: Public
Community & HOA
Community
- Security: Smoke Detector(s), Fire Sprinkler System, Carbon Monoxide Detector(s)
- Subdivision: Fairwood
HOA
- Has HOA: Yes
- Amenities included: Other, Common Grounds, Jogging Path, Non-Lake Recreational Area, Picnic Area, Recreation Facilities, Pool, Tennis Court(s), Tot Lots/Playground, Security
- Services included: Other, Common Area Maintenance, Pool(s)
- HOA fee: $160 monthly
- HOA name: FAIRWOOD
Location
- Region: Bowie
Financial & listing details
- Price per square foot: $229/sqft
- Tax assessed value: $510,833
- Annual tax amount: $5,680
- Date on market: 8/1/2024
- Listing agreement: Exclusive Right To Sell
- Ownership: Fee Simple
Price history
| Date | Event | Price |
|---|---|---|
| 8/30/2024 | Sold | $683,900+1.3%$229/sqft |
Source:  Bright MLS #MDPG2108192 Report a problem Bright MLS #MDPG2108192 Report a problem | ||
| 8/7/2024 | Contingent | $675,000$227/sqft |
Source: Bright MLS #MDPG2108192 Report a problem | ||
| 8/1/2024 | Listed for sale | $675,000$227/sqft |
Source: Bright MLS #MDPG2108192 Report a problem | ||
Public tax history
| Year | Property taxes | Tax assessment |
|---|---|---|
| 2026 | $9,277 | $619,233 +3.7% |
| 2025 | $9,277 +50.6% | $597,100 +7.8% |
| 2024 | $6,160 +8.4% | $553,967 +8.4% |
| 2023 | $5,680 +9.2% | $510,833 +9.2% |
| 2022 | $5,201 +1.3% | $467,700 +1.3% |
| 2021 | $5,134 +1.3% | $461,667 +1.3% |
| 2020 | $5,067 -20% | $455,633 +7% |
| 2019 | $6,330 | $425,967 |
| 2018 | $6,330 -7% | $425,967 +5.9% |
| 2017 | $6,807 +20.3% | $402,333 +6.2% |
| 2016 | $5,659 | $378,700 +0.7% |
| 2015 | $5,659 | $376,200 +0.7% |
| 2014 | $5,659 | $373,700 +0.7% |
| 2013 | -- | $371,200 |
| 2012 | -- | $371,200 |
| 2011 | -- | $371,200 -38.9% |
| 2010 | -- | $607,290 +12.2% |
| 2009 | -- | $541,112 +13.9% |
| 2008 | -- | $474,936 +16.2% |
| 2007 | -- | $408,760 +1.4% |
| 2006 | -- | $403,220 +1.4% |
| 2005 | -- | $397,680 +1561.2% |
| 2004 | -- | $23,940 |
| 2003 | -- | $23,940 |
Find assessor info on the county website
Neighborhood: 20720
Nearby homes
- $743,5004 bd4 ba3.2k sqft4805 Gerrards Hope Dr, Bowie, MD 20720Off Market
- $753,5004 bd4 ba2.9k sqft4801 Gerrards Hope Dr, Bowie, MD 20720Off Market
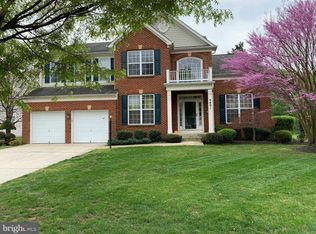
- $810,500-- bd2 ba4k sqft4807 Gerrards Hope Dr, Bowie, MD 20720Off Market
- $723,800-- bd2 ba3.4k sqft4804 Gerrards Hope Dr, Bowie, MD 20720Off Market
- $702,5005 bd3 ba2.7k sqft4800 Tylers Hope Dr, Bowie, MD 20720Off Market
- $672,4005 bd4 ba3.6k sqft4705 Cimmaron Greenfields Dr, Bowie, MD 20720Off Market
- $643,6005 bd3 ba2.5k sqft4806 Gerrards Hope Dr, Bowie, MD 20720Off Market
- $692,5005 bd4 ba3.2k sqft13202 Eldorado Greenfields Dr, Bowie, MD 20720Off Market
Nearby schools
GreatSchools rating
- 4/10Glenn Dale Elementary SchoolGrades: K-5Distance: 2.8 mi
- 5/10Thomas Johnson Middle SchoolGrades: 6-8Distance: 3.5 mi
- 4/10Duval High SchoolGrades: 9-12Distance: 4 mi
Schools provided by the listing agent
- Elementary: Glenn Dale
- Middle: Thomas Johnson
- High: Duval
- District: Prince George's County Public Schools
Source: Bright MLS. This data may not be complete. We recommend contacting the local school district to confirm school assignments for this home.
Get a cash offer in 3 minutes
Find out how much your home could sell for in as little as 3 minutes with a no-obligation cash offer.
Estimated market value
$697,000
Get a cash offer in 3 minutes
Find out how much your home could sell for in as little as 3 minutes with a no-obligation cash offer.
Estimated market value
$697,000
- Maryland
- Prince Georges County
- Bowie
- 20720
- 4803 Gerrards Hope Dr
