Skip main navigation
Off market
  • $450,500

    4803 Green Meadow Ct, Hamilton, MI 49419

    4beds
    2,600sqft
    SingleFamily
    Built in 2001
    0.57 Acres Lot
    $450,500 Zestimate®
    $173/sqft
    $2,490 Estimated rent

    Home value

    $450,500

    $428,000 - $473,000

    $2,490/mo

    Zestimate® history
    Loading
    Loading...

    Owner options

    List your home for rent

    $2,490/mo

    Rent Zestimate®

    Find your next renter with Zillow Rental Manager. Plus, with online applications, you can quickly screen prospective tenants – for free.

    Learn more

    $2,490/mo

    Rent Zestimate®

    Refinance and save

    $2,821/mo

    Est. payment

    Refinancing to a lower rate could help reduce your monthly payments and save thousands over the life of the loan.

    See today's rates

    $2,821/mo

    Est. payment

    Explore your selling options

    Work with a Zillow partner agent

    Leverage their expertise and Zillow's premium Showcase listings to get your home seen by more buyers.

    Get started

    List with your own agent

    Get your home in front of millions of buyers by listing it on Zillow.

    Learn how to do it

    Sell it yourself

    Take full control of how buyers see your home on Zillow by listing For Sale by Owner (FSBO).

    List your home

    What's special

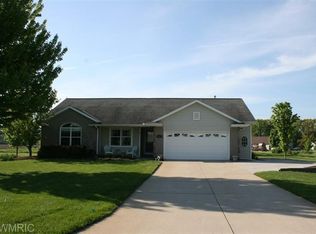
    Don't miss the opportunity to see this home in Greenfield Estates, located conveniently within walking distance to Hamilton High School. From the vaulted entryway, cathedral ceilings, and massive storage space, this well-maintained home is sure to please! The main floor is bursting with natural light, which compliments the living room, and is complete with a gas fireplace. The kitchen features high-quality maple cabinets, food pantry, and large island. The main floor hosts the master bedroom finished nicely with a large walk-in closet, and halo lighted tray ceiling. Found also on the main floor is a full bathroom freshly tiled flooring and an additional bedroom. The lower level holds 2 more bedrooms and a full bathroom. Both lower and upper levels have separate access to the 2.5 stall garage. Found behind the home, is a matching outbuilding. Inside you will find heat, power, a raised floor, sliding door, greenhouse and massive potential for so many uses. This home will not disappoint

    This property is off market, which means it's not currently listed for sale or rent on Zillow. This may be different from what's available on other websites or public sources.
    Facts & features

    Interior

    Bedrooms & bathrooms
    • Bedrooms: 4
    • Bathrooms: 2
    • Full bathrooms: 2
    • Main level bathrooms: 1
    • Main level bedrooms: 2
    Heating
    • Forced air, Electric, Gas
    Cooling
    • Central
    Appliances
    • Included: Dishwasher, Dryer, Garbage disposal, Microwave, Range / Oven, Refrigerator, Washer
    Features
    • Ceiling Fan(s)
    • Windows: Screens, Low Emissivity Windows
    • Basement: Partially finished
    • Has fireplace: Yes
    • Fireplace features: Living Room
    Interior area
    • Total interior livable area: 2,600 sqft
    • Finished area below ground: 1200

    Property

    Parking
    • Parking features: Garage - Attached
    Features
    • Patio & porch: Deck
    • Exterior features: Vinyl
    • Frontage length: 98.00
    Lot
    • Size: 0.57 Acres
    • Features: Cul-de-Sac
    Details
    • Additional structures: Other
    • Parcel number: 1429000700
    • Zoning: residential

    Construction

    Type & style
    • Home type: SingleFamily
    Materials
    • Roof: Composition
    Condition
    • Year built: 2001

    Utilities & green energy

    • Sewer: Septic Tank
    • Water: Well
    • Utilities for property: Cable Available, Natural Gas Connected, Electricity Available, Natural Gas Available, Broadband, Natural Gas, Telephone Line

    Community & neighborhood

    Location
    • Region: Hamilton

    HOA & financial

    HOA
    • Has HOA: Yes
    • HOA fee: $25 monthly
    • Services included: Other

    Other

    Other facts
    • Sewer: Septic Tank
    • Heating: Forced Air, Natural Gas, Fireplace(s)
    • WaterSource: Well
    • Appliances: Dishwasher, Refrigerator, Disposal, Dryer, Microwave, Washer, Oven, Range
    • FireplaceYN: true
    • InteriorFeatures: Ceiling Fan(s)
    • GarageYN: true
    • AttachedGarageYN: true
    • HeatingYN: true
    • Utilities: Cable Available, Natural Gas Connected, Electricity Available, Natural Gas Available, Broadband, Natural Gas, Telephone Line
    • PatioAndPorchFeatures: Deck
    • CoolingYN: true
    • ExteriorFeatures: Underground Sprinkler, Fruit Trees, Shrubs/Hedges, Ground Cover, Flower Garden, Garden Area
    • ConstructionMaterials: Vinyl Siding
    • Roof: Composition
    • FireplaceFeatures: Living Room
    • LotFeatures: Cul-de-Sac
    • ElectricOnPropertyYN: True
    • Zoning: residential
    • MainLevelBathrooms: 1
    • ParkingFeatures: Attached, Garage Door Opener
    • CoveredSpaces: 2
    • OtherStructures: Other
    • Cooling: Central Air
    • AssociationFeeIncludes: Other
    • RoomKitchenFeatures: Pantry, Center Island
    • Basement: Daylight
    • MainLevelBedrooms: 2
    • BelowGradeFinishedArea: 1200
    • FireplacesTotal: 1.00
    • FrontageLength: 98.00
    • WindowFeatures: Screens, Low Emissivity Windows
    • MlsStatus: Active

    Price history

    DateEventPrice
    1/24/2022Sold$349,900$135/sqft
    Source: MichRIC #21117887 Report a problem
    12/15/2021Pending sale$349,900$135/sqft
    Source: MichRIC #21117887 Report a problem
    12/10/2021Listed for sale$349,900+40%$135/sqft
    Source: MichRIC #21117887 Report a problem
    2/16/2021Sold$250,000-2.3%$96/sqft
    Source: Public Record Report a problem
    11/15/2019Sold$256,000+2.4%$98/sqft
    Source: MichRIC #19046225 Report a problem
    9/20/2019Listed for sale$249,900+16.2%$96/sqft
    Source: City2Shore RE-Prestige Home Gr #19046225 Report a problem
    11/1/2005Sold$215,000$83/sqft
    Source: Public Record Report a problem

    Public tax history

    YearProperty taxesTax assessment
    2025$5,348 +7.1%$184,500 +0.8%
    2024$4,993 $183,000 +8.3%
    2023-- $168,900 +13.1%
    2022-- $149,400 +15.5%
    2021-- $129,400 -22.3%
    2020-- $166,600 +14.5%
    2019$3,008 +4.5%$145,500 +5.8%
    2018$2,879 $137,550 +6.8%
    2017-- $128,800 +7.5%
    2016-- $119,850
    2015-- $119,850 +2.2%
    2014$3,346 $117,250 +5.7%
    2013$3,346 $110,950 +23.1%
    2012-- $90,150
    2011-- $90,150 -7%
    2010-- $96,950 -10%
    2009-- $107,700 -0.2%
    2008-- $107,900 +2.7%
    2007-- $105,050
    2006-- $105,050
    2005-- $105,050 +6.3%
    2004-- $98,850 +9%
    2003-- $90,700
    2002-- $90,700 +459.5%
    2001-- $16,210

    Find assessor info on the county website

    Neighborhood: 49419

    Nearby schools

    GreatSchools rating
    Schools provided by the listing agent
    • District: Hamilton

    Source: The MLS. This data may not be complete. We recommend contacting the local school district to confirm school assignments for this home.

    Get a cash offer in 3 minutes
    Find out how much your home could sell for in as little as 3 minutes with a no-obligation cash offer.
    Estimated market value
    $450,500
    Get a cash offer in 3 minutes
    Find out how much your home could sell for in as little as 3 minutes with a no-obligation cash offer.
    Estimated market value
    $450,500